
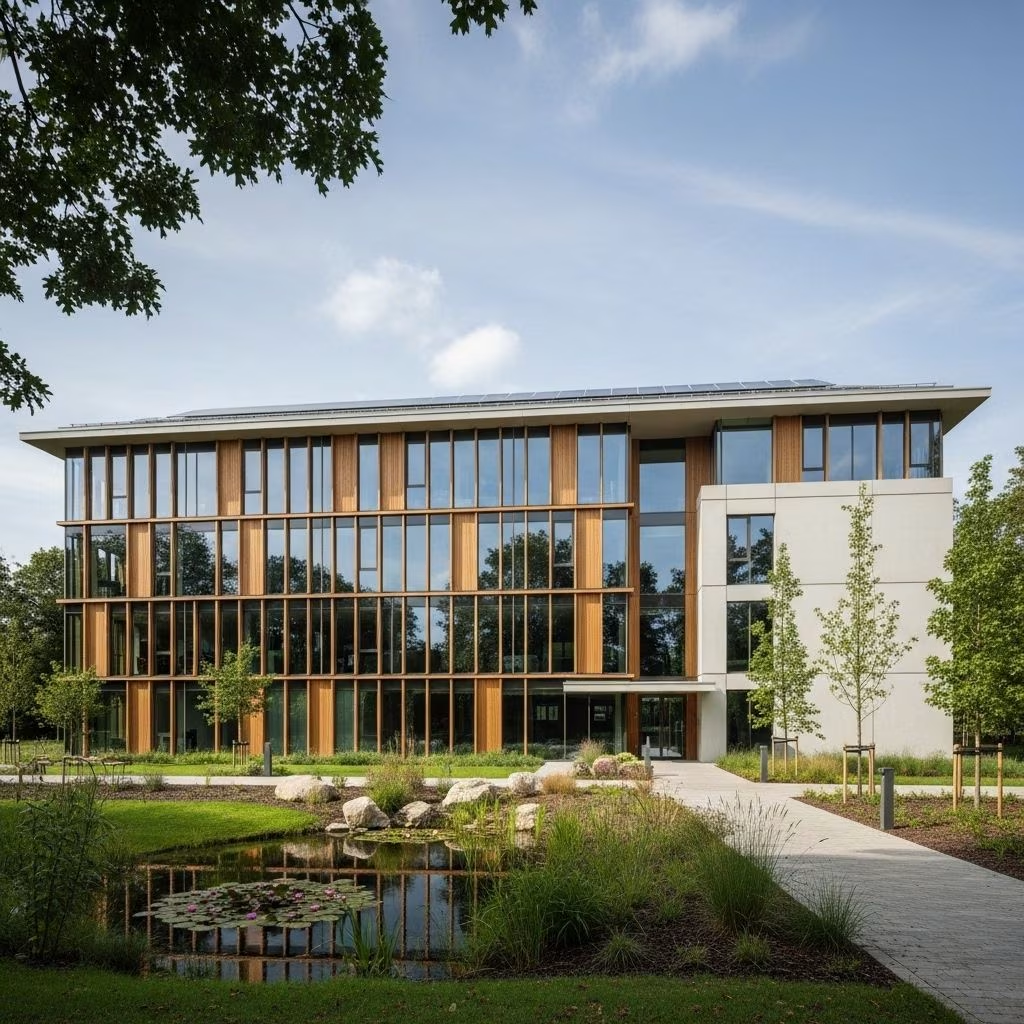
In the heart of northern Romania, amid rolling hills and forests, stands a unique workplace: the Creatopy Passive House office. This state-of-the-art low-energy building, certified to the Passive House standard, exemplifies a new class of ultra-sustainable office design. As the first and largest Cross-Laminated Timber (CLT) Passive House and low-energy certified office in Romania, it is both an engineering milestone and a model for the future of commercial buildings in Eastern Europe.
The Vision Behind Creatopy’s Passive House Office
The project began with a clear mission—to create a contemporary, inspiring office that would minimize environmental impact and maximize energy efficiency. Creatopy’s leadership sought more than just aesthetics; they wanted a workplace where the building itself embodied their values of sustainability, wellness, and collaboration.
- Integration with Nature: The office is thoughtfully embedded into a hillside landscape, adapting to natural land contours instead of imposing upon them.
- Minimal Land Intervention: The design team pursued a non-invasive construction approach, preserving the site’s topography and revitalizing both the building’s interior and exterior environments.
Engineering a Passive House: What Makes This Office Unique?
Certified Passive House Standards
The office is one of the first in Romania and Eastern Europe to meet the rigorous Passivhaus (Passive House) standard. These criteria focus on minimizing a building’s energy usage for heating, cooling, and ventilation, by optimizing insulation, air tightness, and heat recovery.
- Energy Usage: The building uses seven times less energy than a comparable office made of bricks and concrete.
- All-Electric Operations: Heating and cooling is powered entirely by electricity, allowing for present and future integration with renewable energy sources.
- Substantial Carbon Savings: The design avoids roughly 1,424 tons of CO2 emissions over its life cycle thanks to material choices and system efficiencies.
Cross-Laminated Timber: Redefining Modern Construction
One of the most notable aspects of the Creatopy office is its extensive use of Cross-Laminated Timber (CLT)—an engineered wood product that provides strength, durability, and sustainability.
- Building Scale: The office spans nearly 2,400 square meters and can host up to 245 people.
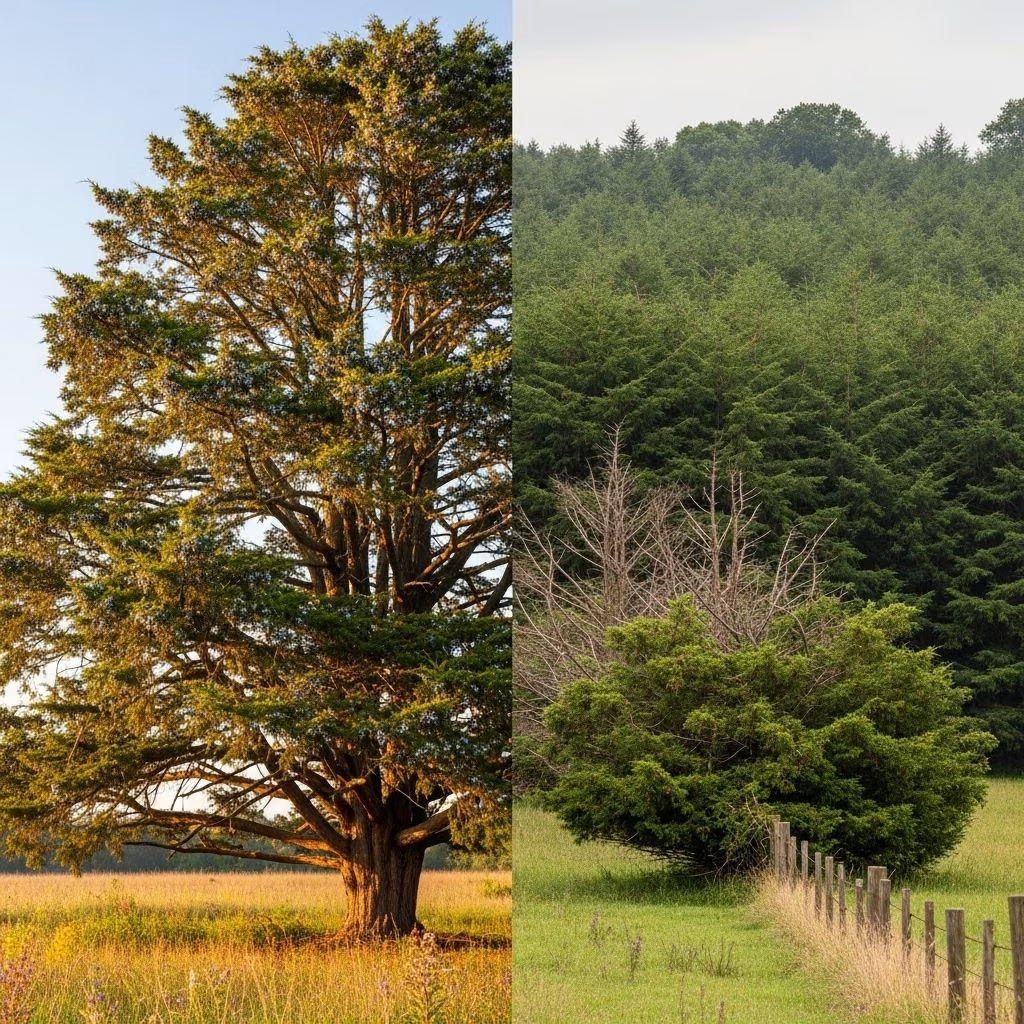
- Wood Volume Used: Construction required 890 cubic meters of fir and spruce, translating to approximately 490 full-grown trees—or just 2 trees per user.
- Prefab Panels: The structure comprises 819 prefabricated CLT panels, precision-designed and manufactured in Austria.
- Reduced Build Time: Entire structural assembly took just 44 days, roughly 2.5 times faster than typical traditional buildings.
- CO2 Storage: The wood structure stores significant carbon, and the substitution for concrete and brick saves 1,600 kg CO2 per cubic meter of wood used.
Design Considerations: Adapting to Romania’s Climate
Romania’s transitional climate—with both harsh winters and hot summers—demanded careful attention to heating and cooling requirements.
- Optimized Insulation: The walls, roofs, and windows are designed for maximum air tightness and insulation value.
- High-Performance Windows: Glazing is oriented to maximize solar gain in winter and limit overheating during summer.
- Ventilation & Heat Recovery: A balanced mechanical ventilation system with heat recovery ensures fresh air and minimal heat loss year-round.
- Foundation Innovation: Over 2,000 cubic meters of recycled foam glass forms the insulation layer beneath the building, further reducing heat loss through the ground.
Environmental Impact: Quantifying the Benefits
The Creatopy Passive House office is not only efficient in operation but also delivers measurable benefits throughout its materials and construction.
- Energy Savings: Estimated to require only a fraction of the energy of comparable office buildings.
- Reduced Carbon Emissions: Electrical heating and cooling, combined with high efficiency, save about 12 tons of CO2 annually in winter heat alone.
- Material Footprint: The wood structure’s combined positive climate impact (from carbon storage and avoided emissions) rivals removing hundreds of automobiles from the road.
Interior Experience: Wellness, Light, and Community
Beyond energy metrics, the Passive House approach profoundly impacts the daily life of its occupants. The interior design emphasizes daylight, fresh air, and comfort:
- Generous Natural Light: Large glazed surfaces flood the interior with daylight, reducing the need for artificial lighting and fostering a connection to the outdoors.
- Air Quality: Continuous mechanical fresh air supply ensures consistently high indoor air quality with stable humidity and no drafts.
- Acoustic Comfort: Thick wooden walls, careful detailing, and natural sound absorption minimize noise, creating a calm atmosphere for collaboration and focused work.
- Flexible Spaces: The building’s open-plan areas, private offices, and community hubs support a range of activities, from concentrated work to social connection.
Construction Timeline and Process: Speed Meets Precision
Modern fabrication methods and digital design enabled a streamlined, efficient construction sequence:
- Design Phase: Began in March 2019 with an intensive collaborative process between architects, engineers, and Creatopy’s team.
- Offsite Prefabrication: CLT panels were manufactured in Austria to exact specifications and shipped to Romania in just 25 trucks.
- Rapid Assembly: With only a team of ten, erection of the structure was completed in just over six weeks.
- Completion: The entire building was ready for occupation in under one year, showcasing the advantages of digital precision and prefabricated timbers.
Comparative Table: Passive House Office vs. Standard Office Building
| Feature | Passive House Office | Conventional Office |
|---|---|---|
| Energy Consumption | ~7x lower | High |
| Main Structure Material | CLT (Timber) | Concrete, Steel |
| CO2 Savings (Construction) | 1424 tons total | Minimal |
| Assembly Time | 44 days (structure) | Standard (3–6 months) |
| Renewable Integration | Easy; all-electric ready | Limited/retrofit required |
Broader Implications: Setting a Precedent for Eastern Europe
This project demonstrates the economic, ecological, and social viability of Passive House offices in Romania and beyond. With performance well beyond the minimum EU requirements for energy and carbon, the building sets a new benchmark for the region’s construction industry.
- Replicable Design: Digital planning and prefabrication streamline the process for future projects.
- Sustainable Urban Development: As cities and companies seek to reduce environmental impacts, the Creatopy building points to a scalable, proven approach.
- Employee Wellbeing: Sustainable design translates into a healthier, more productive working environment for all users.
Frequently Asked Questions (FAQs)
What is a Passive House?
A Passive House is a building standard developed to ensure very low energy usage for heating and cooling while maximizing comfort and air quality. It requires strict standards for insulation, ventilation, and windows, making buildings up to 90% more efficient than conventional ones.
Why use Cross-Laminated Timber (CLT) for office buildings?
CLT is a strong, durable engineered wood product. It’s renewable, stores carbon dioxide for its lifespan, and allows rapid, precise offsite manufacturing. This shortens construction time and reduces environmental impact compared to steel or concrete.
How does the building maintain comfortable temperatures year-round?
Thermal insulation, airtight construction, carefully placed glazing, and a mechanical ventilation system with heat recovery enable the building to retain heat during winter and avoid overheating in summer—all with minimal energy input.
How much CO2 does the building save each year?
By using electricity for heating and cooling (instead of gas or oil), the building prevents approximately 12 tons of CO2 emissions annually just for heating, plus substantial embodied carbon savings due to timber construction.
Is this building’s approach common in Eastern Europe?
While Passive Houses are well established in parts of Western Europe, Creatopy’s office is a trailblazer in Romania and the wider region. Its success demonstrates what is technically and economically possible when sustainability is put at the core of office architecture.
Conclusion: A Blueprint for the Future
The Creatopy Passive House office demonstrates what can be achieved when visionary clients, skilled architects, and leading-edge technologies align toward a shared sustainability goal. By realizing one of Eastern Europe’s most advanced low-energy commercial buildings, this project provides a blueprint for future workplaces that meet both human and environmental needs for generations to come.
References
- https://www.creatopy.com/blog/creatopy-passive-home/
- https://www.construction21.org/case-studies/h/passive-house-che.html
- https://porr-group.com/en/projects/smart-campus/
- https://pendidikankimia.walisongo.ac.id/wp-content/uploads/2018/09/9-vol-32-june-2016.pdf
- https://www.youtube.com/watch?v=YJ6UZTUQ3_Y