

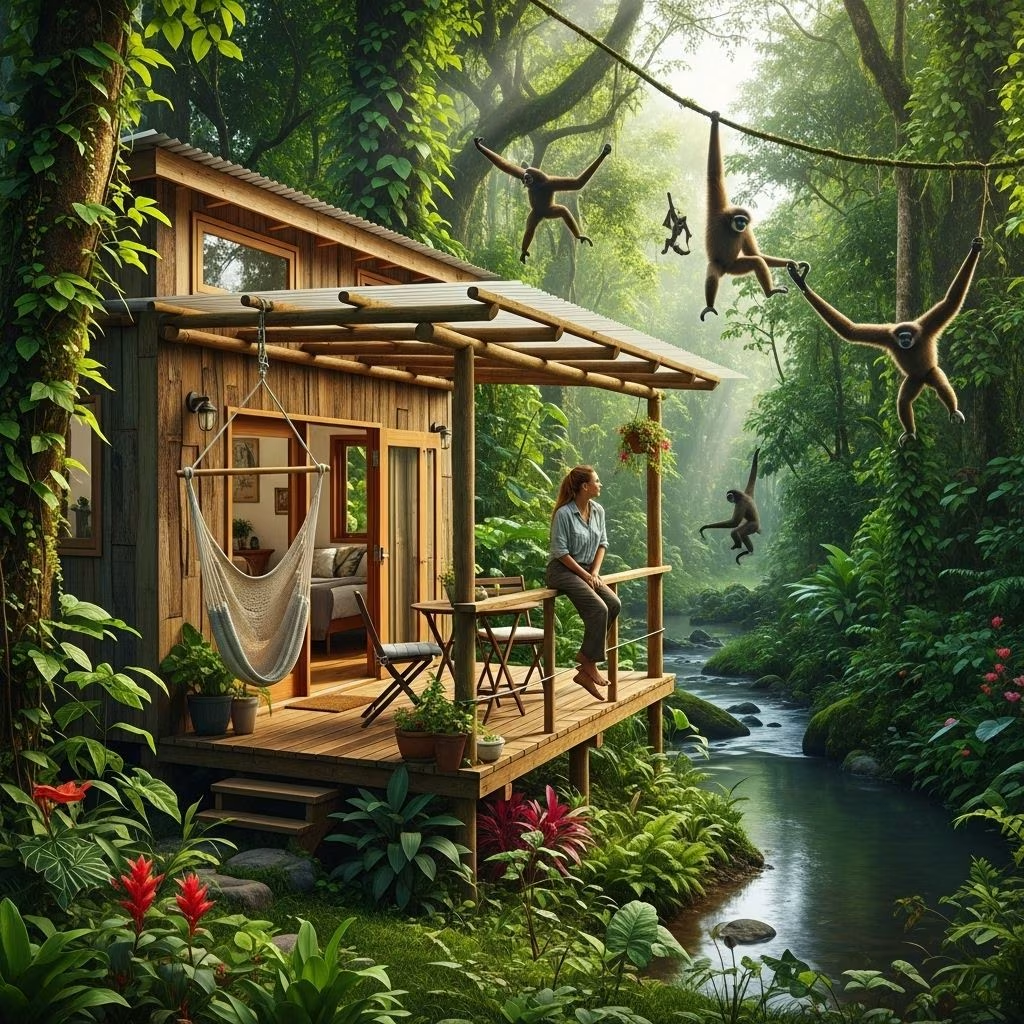
Dedicated to animal conservation and sustainable living, a passionate biologist took minimalism to a new level by designing and building a custom tiny house for just $30,000, right within the Gibbon Conservation Center in California. This creative project demonstrates how thoughtful design, affordability, and environmental stewardship can come together—proving that a small footprint can deliver huge rewards, both personally and globally.
Why Build a Tiny House?
For Gabriella Skollar, working at the Gibbon Conservation Center wasn’t just a career—it was a calling. Faced with the realities of rising rents and an unwavering commitment to be close to her beloved gibbons, she needed a home that was both affordable and deeply integrated with her work and lifestyle. A tiny house offered a perfect solution:
- Affordability: Designed and constructed for just $30,000, drastically less than traditional homes.
- Eco-Friendly Living: Smaller homes require fewer resources, produce less waste, and consume less energy, supporting the ethos of conservation centers.
- Flexibility: Built on a trailer, the home can be relocated if needed, making it versatile for life and work transitions.
About the Setting: Gibbon Conservation Center
The Gibbon Conservation Center, located in Santa Clarita, California, is one of the world’s foremost sanctuaries for the study and protection of gibbons—endangered small apes native to Southeast Asian forests. By situating her home on-site, the biologist not only saves money and reduces commuting but stays intimately connected to the animals she strives to protect.
- Direct Monitoring: Living mere steps away allows immediate response to any emergencies or health issues among the gibbons.
- Immersive Experience: The daily sights and sounds of gibbons bring both inspiration and deeper insight into their behavior and needs.
Designing for Purpose: The Thought Process
Building the tiny house meant prioritizing two things: meeting daily living needs and harmonizing with the unique demands of life at a conservation center. This balance is reflected in every aspect of her home’s design:
- Minimal Footprint: Measuring just 8 by 14 feet, the house maximizes every inch without feeling cramped.
- Natural Light: Ample windows ensure the compact space remains bright and airy, bringing in views of the sanctuary and the California landscape.
- Multi-purpose Spaces: Each area of the house serves dual functions—offering study, relaxation, and living amenities within a tightly-organized layout.
Building from the Ground Up: Step by Step
Constructing a tiny house on a limited budget without sacrificing quality or comfort is a challenge. Here’s how the project came together:
- Planning: Skollar meticulously researched tiny house layouts, choosing features suited for single, on-site living with easy mobility.
- Material Choices: Durable, cost-effective materials that could withstand the dusty environment were selected, often sourced secondhand or using salvaged items where possible.
- DIY Construction: Participating directly in the build, Skollar learned invaluable hands-on skills and ensured the result would perfectly fit her needs.
- Timeframe: The entire process, from design to final move-in, was completed in less than a year—demonstrating that even ambitious projects can be managed affordably and quickly.
Main Features: Compact Comforts
| Feature | Description |
|---|---|
| Size | 8 ft wide x 14 ft long (approx. 112 sq ft) |
| Structure | Tiny house on wheels for flexibility |
| Living Area | Couch sized for the compact space, doubles as lounge or guest seating |
| Kitchen | Functional basics: two-burner stove, sink, fridge, clever storage |
| Sleeping Loft | Accessible by ladder, fits a mattress for restful sleep with close-up views of the wildlife center |
| Workspace | Fold-down desk maximizes use of vertical space; perfect for scientific work or daily organization |
| Reading Nook | Custom shelves for books and field guides; a personal library in a tiny footprint |
| Bathroom | Compact, with composting toilet and water-efficient shower |
| Utilities | Low energy use; water and electrical connections designed for flexibility |
Life Inside: Day-to-Day Living
Living in just over 100 square feet is a sharp contrast to traditional homes, yet the biologist found the experience freeing:
- Closeness to Nature: The close-up sight and sound of gibbons offers both unwavering motivation and tranquility.
- Organization as a Virtue: Every belonging has a place—making decluttering a daily practice and keeping life streamlined.
- Personalization: Despite minimalism, shelves overflow with cherished books, and small decorative items reflect both her scientific and personal interests.
- Flexible Socializing: The space, while compact, can still host a friend or two, with a cozy atmosphere and conversation spots like the reading nook or couch.
Overcoming Challenges
Designing and living in a tiny house, especially on a working animal sanctuary, brings specific hurdles and rewards:
- Dust and Weather: The site’s dry climate sometimes means extra effort to keep the house clean and cool in summer.
- Utilities: Plugging in water and power requires thoughtful planning as the sanctuary infrastructure is modest.
- Space Constraints: Regular evaluation of essentials is a must; everything not in use is donated or recycled.
- Maintenance: Direct participation in repairs and upgrades ensures everything stays functional and cost-effective.
Integrating Work and Life
Living on-site removes the divide between home and work, providing unique advantages:
- Immediate Access: When a gibbon falls ill or needs monitoring, the biologist can respond without delay—sometimes even in the middle of the night.
- Focus and Passion: With distractions pared away, time and energy remain directed toward conservation and research goals.
- Deep Community Ties: Relationships with staff, volunteers, and the gibbons themselves grow even stronger through daily interactions.
Cost Breakdown: Where the $30,000 Went
| Expense Category | Estimated Allocation |
|---|---|
| Materials (wood, insulation, fixtures, windows) | ~$12,000 |
| Appliances (stove, fridge, composting toilet) | ~$4,000 |
| Trailer base | ~$5,000 |
| Labor (mostly DIY, some specialized help) | ~$3,000 |
| Permits & Miscellaneous | ~$2,000 |
| Utilities hookup & transportation | ~$4,000 |
Tiny House Movement: Broader Implications
This project embodies the philosophy behind the tiny house movement—a focus on reduced consumption, intentional living, and a deep connection to both community and the environment. For others drawn to this lifestyle, it shows that:
- Small spaces can inspire big living, rich in meaning and accomplishment.
- Affordable homes are possible even in expensive regions, particularly when aligned to personal values and a willingness to learn.
- Conservation and sustainability go hand-in-hand, with homes like these reducing pressure on natural resources while supporting urgent wildlife work.
Advice from the Builder
For aspiring tiny house owners, especially those with a penchant for sustainability or unique work/life arrangements, the biologist offers several takeaways:
- Don’t be afraid to learn new skills—building a house is challenging but immensely rewarding.
- Always design to suit your values and lifestyle, not merely trends or aesthetics.
- Use salvaged and upcycled materials to keep costs (and waste) down while adding character.
- Be prepared to edit your belongings and habits; small space demands thoughtful curation.
- Enjoy the journey—tiny house projects open up new possibilities for creativity, community, and purpose.
Frequently Asked Questions (FAQs)
Q: What is the size and cost of the biologist’s tiny house?
A: The house measures 8×14 feet (about 112 square feet) and cost approximately $30,000 to build, using a mix of new and salvaged materials.
Q: What are the key benefits of living in a tiny house at a conservation center?
A: Living on-site allows for immediate response to animal needs, eliminates commuting, and fosters a deep connection to nature and the community mission.
Q: How are utility connections managed for a tiny house in this setting?
A: The home uses flexible connections for water, power, and waste; careful planning and simple systems like a composting toilet make sustainability possible even in remote locations.
Q: Is it possible to build an affordable tiny house without professional experience?
A: Yes. Through diligent research, a willingness to learn, and enthusiastic participation in the process, first-time builders can create quality, affordable homes that fit their lives.
Q: How does living tiny contribute to sustainability?
A: Smaller homes require fewer materials, less energy to heat/cool, and are easier to maintain—greatly reducing one’s ecological footprint while encouraging mindful consumption.
Q: What advice is offered to those inspired by this lifestyle?
A: Start small, be prepared to adapt, focus on your goals, and don’t be discouraged by setbacks—tiny living is about freedom, not just square footage.
Conclusion: Inspiration for Living Big in Small Spaces
The story of this biologist’s $30K tiny house is more than just clever design or cost savings—it’s a powerful representation of living in close alignment with one’s values, minimizing impact, and being in the right place to make the most difference. Whether for conservationists, minimalists, or anyone seeking a less conventional path, the lesson is clear: in the quest for a meaningful, sustainable life, sometimes less is truly more.