


Aging in Place: A Tiny House Revolution for Independence and Comfort
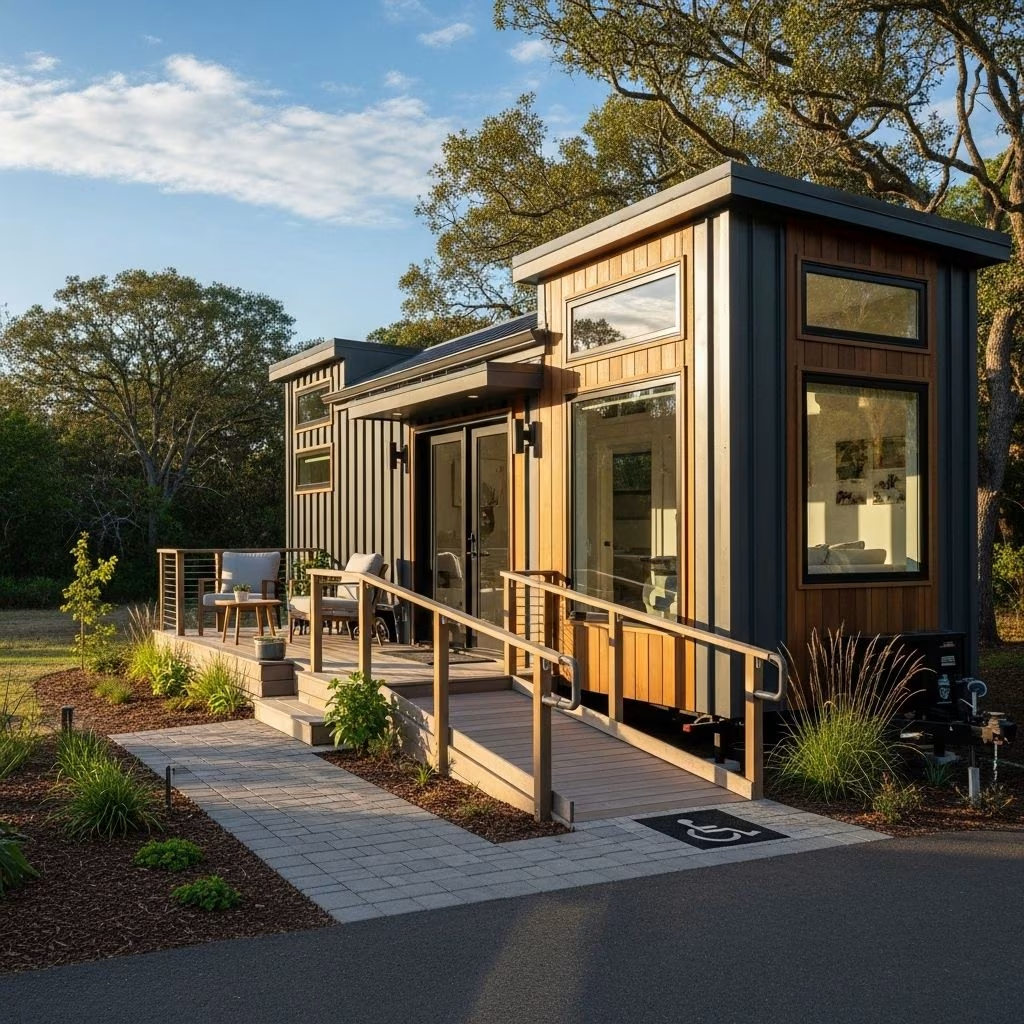
As populations age and living costs soar, more people are seeking innovative ways to support elderly family members without compromising dignity or independence. Tiny homes—with thoughtful, accessibility-minded designs—are emerging as a powerful solution, enabling seniors to \”age in place\” comfortably and affordably. This article explores a standout example: a custom, wheelchair-friendly tiny house designed for an elderly woman named Merle, offering insights into its accessibility features, design philosophy, and the transformations it enables in daily living.
Why Accessibility Matters in Tiny House Design
Tiny homes typically conjure images of loft beds, steep ladders, and snug spaces—often unsuitable for individuals with mobility challenges. However, with purposeful adaptation, a tiny home can provide:
- Accessible living areas without stairs or trip hazards
- Independence, reducing or eliminating the need for outside assistance
- Proximity to loved ones through backyard placement or clustering in communities
- Minimal environmental impact via a smaller footprint and efficient use of space
- Custom comfort, such as underfloor heating and ergonomic fixtures
Merle’s story exemplifies the rising trend of designing tiny homes specifically for seniors and people with disabilities, showing that small doesn’t mean less functional—in fact, it can mean more freedom and agency.
A Collaboration Rooted in Family and Function
The initiative behind Merle’s wheelchair-accessible tiny house began with her daughter, Ferne, a tiny house designer and founder of Tiny Footprint, an Australian company specializing in small, sustainable dwellings. Their goal was twofold:
- To create a home that would allow Merle to live independently and safely on a family member’s property
- To build a space that supports Merle’s physical needs and provides emotional comfort by bringing her closer to family
The result is a 26-square-meter (approximately 280-square-foot) house that seamlessly blends accessibility, warmth, and sustainability, serving as a blueprint for elderly-friendly tiny house design.
Key Accessibility Features for Aging in Place
Designing for mobility and ease-of-use requires more than just removing stairs. Let’s explore the standout features that make Merle’s home a model of accessibility:
1. Step-Free and Ultra-Wide Access
- Ramp Entrance: A gently sloping ramp replaces traditional steps, allowing both walkers and wheelchairs effortless entry.
- Extra-Wide Doors and Hallways: All passageways are specifically sized to allow a wheelchair or walker to move freely, preventing frustrating bottlenecks.
- Completely Flat Flooring: The floors are raised above wheel wells, avoiding trip hazards and creating a single-level home, with thresholds flush to floors for unimpeded access throughout.
2. Mobility-Supportive Personal Spaces
- Roll-in Bathroom and Shower: The bathroom is spacious and carefully crafted with non-slip floors, a roll-in shower, a high-set toilet, and grab bars for safety. Every fixture is positioned for ease of use from a seated or standing position.
- Open-Plan Bedroom: The main bed is on the ground floor, surrounded by enough space to maneuver clinical equipment, a walker, or a wheelchair. Loft beds and ladders are notably absent.
- Accessible Kitchen: The kitchen layout is optimized for wheelchair access, equipped with reachable drawers, an under-sink area designed for leg clearance, and appliances positioned for seated or standing use.
3. Safety and Comfort in Every Detail
- Reinforced Walls: Key areas are structurally enhanced for secure installation of grab rails, essential for balance and mobility support.
- Soft-Touch Cabinetry: Handles and drawers are designed for individuals facing grip difficulties or arthritis, minimizing strain.
- Slip-Resistant Floors: Flooring material, typically used in accessible bathrooms, is spread throughout the home for consistent traction.
- Underfloor Heating: Keeps the environment warm and pleasant, crucial for comfort in older adults, and economically efficient due to the compact footprint.
Smart and Sustainable Design Choices
Accessibility does not come at the expense of environmental responsibility. In fact, tiny houses can be a model of green living when built and operated mindfully, as demonstrated by the following:
- Efficient Insulation: Structural insulated panels (SIPs) for walls, ceiling, and floor lock in warmth and reduce energy bills.
- Water and Power Saver Fixtures: Low-flow taps and a compact tankless hot water system keep utility usage low.
- Modular Construction: The house sits on a solid, portable trailer, making it relocatable while minimizing land disturbance.
- Material Choices: Durable, low-maintenance surfaces mean less cleaning and fewer repairs, critical for seniors living independently.
Emotional Well-being and Social Connectedness
Beyond physical needs, the emotional and social dimensions of aging in place are paramount. Crucially, Merle’s home was set within her daughter’s property, transforming the dynamic of care:
- Immediate Family Connection: Physical proximity allows spontaneous visits and social interaction, nurturing mental health without undermining privacy.
- Autonomy Preserved: The separate dwelling ensures Merle can manage her own schedule and daily routines, fostering dignity and independence.
- Peace of Mind for All: Close family can respond quickly if needed, reducing anxiety for both Merle and her loved ones.
Frequently Asked Questions (FAQs)
Q: How is this tiny house different from typical designs?
This house eliminates barriers common in traditional tiny houses: instead of ladders, narrow doors, and steps, it features a ramp, wider entryways, no loft beds, and open spaces to support wheelchair and walker access throughout.
Q: Can the accessibility features be tailored for other disabilities?
Yes, the open-plan design, hardwired for flexibility, means features can be customized for a range of needs—from visual impairments to mobility aids—by adjusting hardware, layout, or smart technologies.
Q: Is this kind of tiny house more expensive than a regular tiny home?
Some features, such as reinforced walls, ramps, and wider doors, can add to the initial cost, but savings may come from reduced care expenses and lower ongoing utility bills due to the small, efficient layout.
Q: Are there regulations for placing such a home in a backyard?
Rules vary widely by jurisdiction; some areas treat tiny homes as accessory dwelling units (ADUs), requiring appropriate permits and connection to services. Always check local zoning laws before beginning a project.
Q: Could someone with a walker or power chair maneuver easily inside?
Absolutely—the flat, slip-resistant floors and open-room arrangement were explicitly created for maneuverability with mobility devices, including walkers and power chairs.
Lessons and Inspiration: Rethinking Home for the Aging Population
The success of this wheelchair-accessible tiny house is part of a much broader movement—rethinking how we support aging family members by integrating independence, comfort, and sustainability. This home illustrates several powerful takeaways:
- Tiny homes can be fully adapted for accessibility needs—proving that small space does not force compromise on quality of life.
- Family-driven solutions can offer better outcomes than institutional care: proximity but not intrusion, support but not dependency.
- Environmentally sound design can dovetail with accessibility, benefiting both residents and the planet.
Universal Design Features in Accessible Tiny Homes
| Feature | Purpose | Benefit |
|---|---|---|
| Ramp or Gentle Slope Entrance | Step-free access | Wheelchairs, walkers, carts can enter safely |
| Wide Hallways and Doors | Accommodate mobility aids | No pinching or awkward turns for devices |
| Flush thresholds | Avoid trip hazards | Promotes fall prevention and easy passage |
| Recessed, non-slip flooring | Reduce fall risk | Safer for all residents, wet or dry |
| Reinforced grab bars and cabinetry | Stability and support | Assistance for those with limited mobility |
| Ground-floor bedroom | Eliminates need for climbing | Maximum use of home by all ages/abilities |
| Accessible, open-layout bathroom | Easy toileting/showering | Independence and privacy maintained |
Empowering Stories: Independence Restored
Merle’s experience encapsulates the core value of accessible tiny homes: the restoration of autonomy. In her words, the freedom to manage her own needs in a beautifully adapted home has dramatically improved her sense of independence and well-being. The ability to live unaided, to avoid the complex logistics of multi-level dwellings, and to confidently maintain her own space has led her to feel more secure, content, and connected.
Designing Your Own Accessible Tiny Home
If you are considering building or modifying a tiny house for a loved one—or for your own future—you can draw on the following best practices:
- Engage the future resident in design decisions to ensure preferences and requirements are met
- Incorporate accessible features from the start; retrofitting can be much more difficult and costly
- Favor universal design elements that benefit everyone, regardless of age or ability
- Ensure utilities, switches, and storage are reachable from both standing and seated positions
- Connect with local tiny home builders who have experience with accessible housing
The Future of Supportive, Sustainable Housing
As the global population of seniors rises, the demand for creative, affordable, and dignity-preserving living spaces will only grow. The wheelchair-friendly tiny home stands at the intersection of these needs—a beacon for independence, sustainability, and innovation in housing design. Whether you’re helping an aging loved one, planning ahead for your own golden years, or interested in universal design, Merle’s home demonstrates that with thoughtful planning, anyone can enjoy beauty, comfort, and autonomy—no matter the size of the space.