


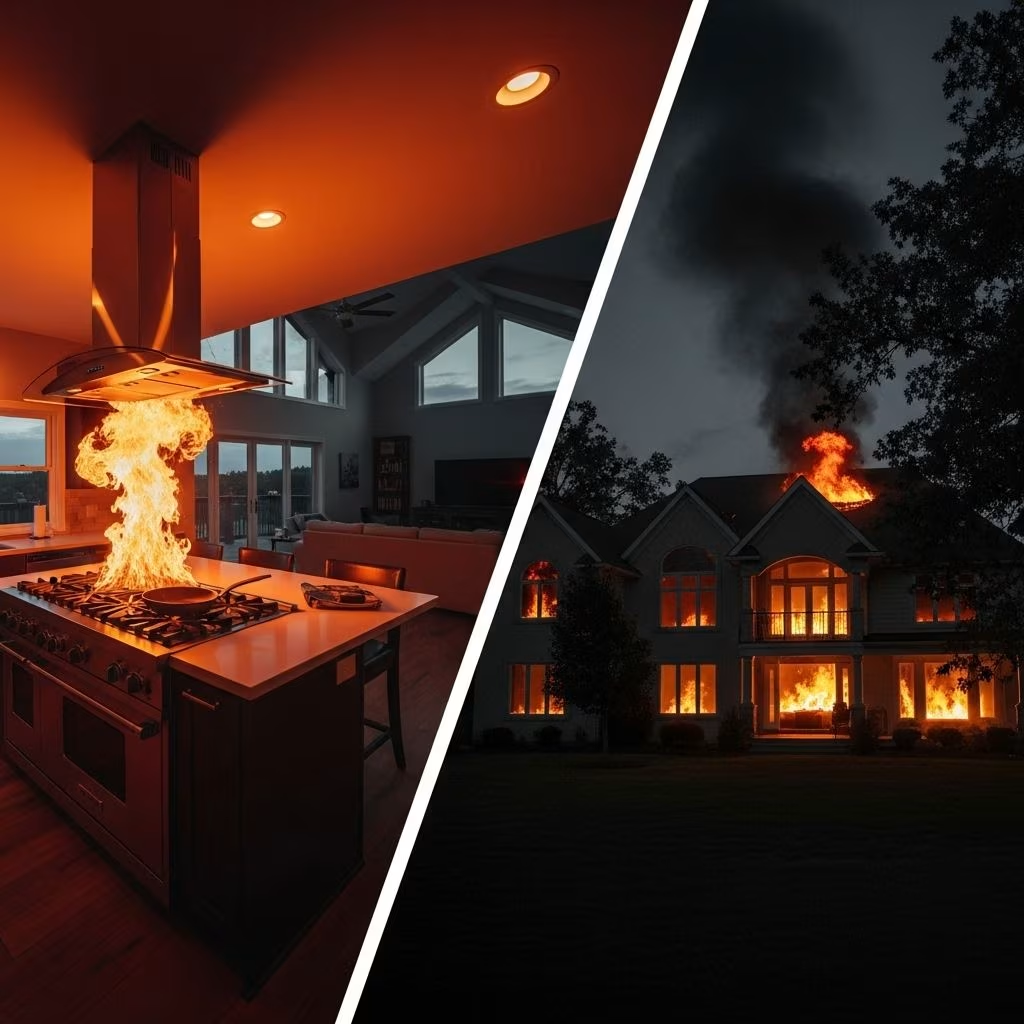
Why Today’s Open Kitchens and Large Homes Increase Fire Danger
Home design is constantly evolving, with preferences for open-plan kitchens, sprawling living areas, and ever-larger footprints shaping the American residential landscape. While these design trends maximize natural light and create inviting spaces for socializing and cooking, they also present unforeseen hazards. In particular, the combination of large, open layouts and modern building materials has been shown to accelerate the spread of fire, shorten escape times, and present extraordinary challenges for both homeowners and firefighters.
The Rise of Open Floor Plans and the ‘McMansion’ Era
Since the mid-20th century, American homes have grown substantially in both size and complexity. Not only are homes larger—often dubbed McMansions for their scale and ornate, suburban stylings—but interior walls have given way to open, flowing spaces that merge kitchens, dining, and living rooms into one seamless area. While this suits modern lifestyles and aesthetics, it disrupts the very fire barriers that traditionally slowed a blaze and shielded occupants.
- The average U.S. home size more than doubled since the 1950s, now exceeding 2,300 square feet for new builds.
- Contemporary homes are designed for maximum openness, with kitchens and living areas often lacking dividing walls or doors.
- High ceilings, grand foyers, and large void spaces in attics or above living areas are common features of these designs.
How Open Floor Plans and Modern Materials Fuel Fires
Traditional compartmentalized layouts allowed fire-resistant doors and walls to contain flames. Open designs, conversely, enable fires to race unchecked from room to room. The problem is worsened by widespread use of synthetic furnishings and building products that ignite and burn more rapidly—and release toxic fumes—compared to old-fashioned hardwoods and plaster.
- Open plans abolish natural firebreaks, giving flames a direct path across the house without barriers to slow them down.
- Modern construction materials, from engineered timbers to foam-based insulation and plastics in décor, can accelerate fire development.
- Furniture and home goods made of synthetics burn hotter and emit more deadly gases in less time, often leading to much faster ‘flashover’—the point where a fire spreads explosively throughout a room.
Key research findings:
- A study by Underwriters Laboratories (U.L.) found that open-plan homes have faster fire propagation, shorter time to flashover, and far shorter escape times compared to older, closed-off homes.
- Modern homes can reach flashover in as little as three to five minutes from ignition, versus 15–20 minutes in legacy homes. That leaves occupants drastically less time to escape.
- The rise of larger homes with open layouts and more flammable contents has coincided with increasing rates of fire-related fatalities, even as the overall number of house fires has plateaued.
Firefighter Challenges: Why Big Homes Are Harder to Save
Fighting fires in today’s large, open homes requires a different approach compared to the conventional houses of previous generations. Fire departments face a number of unique and daunting issues when responding to these incidents:
- Size and Complexity: Large homes often cover 5,000–10,000 square feet, creating ‘small commercial building’–scale danger, yet they are not subject to commercial fire codes or sprinkler requirements.
- Open Floor Plans: The lack of walls means fire and smoke rapidly fill the house, making rescue and suppression exponentially harder.
- Large Voids and Concealed Spaces: Modern builders often create big voids above ceilings or within walls, allowing hidden fires to smolder and then erupt, sometimes with devastating consequences.
- Limited Water Access: Suburban developments with long driveways and insufficient hydrant placement can leave firefighters without needed water pressure or volume.
- Staffing and Access: Fire crews are often shocked by the scale of operations required, and narrow driveways or gated communities can restrict access for emergency vehicles.
| Old Homes | Modern McMansion/Open-Plan |
|---|---|
| Small, compartmentalized rooms Heavy timber, plaster walls Longer escape times Slower fire spread | Large, open interconnected spaces Lightweight construction, synthetics Short escape times Rapid fire spread/flashover |
The Unique Fire Hazards of Open Kitchens
The kitchen is the most common origin of residential fires. In an open-plan layout, the firewall once offered by walls and doors is missing, and the risk factors multiply:
- Cooking Fires: Flames and hot oil can easily ignite cabinetry, curtains, or nearby furniture, especially without physical barriers.
- Grease Buildup: Grease not only accumulates in commercial kitchens—home kitchens with lots of open shelving and visible appliances are susceptible. Without regular cleaning, these deposits can ignite and fuel a blaze.
- Poor Ventilation: Open kitchens may distribute grease and smoke throughout the house, increasing ignition risk far from the original cooking area.
- Electrical Hazards: Bigger kitchens mean more appliances, but overloaded circuits and faulty wiring can catch fire—especially if electrical codes are not meticulously followed.
Common Home Fire Hazards in Open Kitchens:
- Combustible items (paper towels, wooden utensils) stored too close to stoves.
- Infrequent cleaning of hoods and vents.
- Electric appliances daisy-chained on short circuits.
The Open-Plan Living Room: Fuel for Disaster
A contiguous living and kitchen area ensures that fire has plenty to feed on: upholstered sofas, synthetic rugs, electronics, plastics, and more. The lack of containment means:
- Fast Fire Travel: Flames once started in the kitchen can move unhindered into living spaces within seconds.
- Rapid Smoke and Gas Spread: Toxic fumes can disperse more widely and quickly, endangering even those far from the origin point.
- Fewer Escape Options: Open staircases tend to create chimney-like effects, allowing smoke and flames to reach upper stories with alarming speed.
Unsafe Assumptions: Myths About New Homes and Fire Safety
Many homeowners mistakenly believe that modern construction and new materials automatically confer superior safety. In reality:
- Modern homes burn faster, not slower, because of lighter construction and synthetics.
- Building codes for residential properties remain less rigorous than for commercial buildings, especially regarding sprinklers and fire stopping.
- Open layouts, often prized for aesthetics, routinely ignore basic fire compartmentation principles that saved lives in the past.
The Commercial Kitchen Parallel—and What We Can Learn
Commercial kitchens, which often feature industrial-scale appliances and open spaces, offer important lessons for home fire safety:
- Professional kitchens are required by code to have advanced fire suppression systems, strict exhaust duct cleaning protocols, and clear separation of combustibles from heat sources.
- Many home kitchens with similar openness lack any suppression systems, seldom have their filters or ductwork cleaned, and commonly store towels or papers near flames.
From these examples, we are reminded that deliberate, sustained safety measures—not just good design—are essential to prevent fires from escalating into disasters.
Prevention: Practical Steps for Fire-Safe Home Design
While the risks are real, there are ways homeowners can reduce their vulnerability. Key strategies include:
- Fire-Rated Doors and Partitions: Even within open plans, consider adding discreet fire-rated sliding doors or partitions that can be closed at night or in emergencies.
- Automatic Fire Suppression: Home sprinkler systems are less common but highly effective at stopping fires before they grow.
- Electrical Vigilance: Have an electrician regularly inspect wiring, especially if renovations have added many new outlets or appliances.
- Reduce Fuel Loads: Choose furniture and materials with lower combustibility, and minimize the number of highly flammable synthetic items.
- Regular Cleaning and Maintenance: Clean kitchen hoods, vents, and filters at least quarterly. Don’t forget to routinely check and replace grease filters and clean around stoves—grease is one of the most dangerous accelerants in any kitchen.
- Store Combustibles Safely: Always keep paper goods, dish towels, and cleaning chemicals away from open flames and hot surfaces.
- Accessible Fire Extinguishers: Ensure fire extinguishers are present, maintained, and that all household members know how to use them.
- Escape Planning: Devise and practice multiple escape routes from each part of your home; be realistic about how fast fire can block paths.
How Firefighters Prepare for the Growing Challenge
To cope with modern homes’ scale and risks, fire departments are adapting their strategies. However, many localities struggle to keep pace with the demands, particularly where suburban expansion has outpaced infrastructure.
- Pre-Incident Planning: Fire services prepare customized response plans for neighborhoods with many large or complex homes, including optimal hydrant use, access routes, and estimated hose lay distances.
- Tactical Approach: Fires in large, open homes are now treated like commercial incidents, with priority given to life safety, baseline containment, constant reevaluation, and sufficient staffing.
Summary Table: Key Risk Factors and Solutions
| Risk Factor | Why It Matters | Solution |
|---|---|---|
| Open Plan Design | Allows fire and smoke to spread rapidly | Use barriers or fire-rated doors; add sprinklers |
| Synthetic Materials | Faster-burning, higher toxicity | Choose natural/safer material options |
| Poor Ventilation | Spreads grease and heat, heightens risk | Regular cleaning, upgraded ventilation |
| Electrical Overload | Can spark fires, especially in expanded kitchens | Routine inspections, don’t overload circuits |
| Lack of Suppression Systems | No sprinkler = higher likelihood of major fire | Home sprinklers, fire extinguishers |
Frequently Asked Questions (FAQs) on Open-Plan Kitchens, McMansions, and Fire Safety
Q: Why do open kitchens and big homes catch fire more quickly?
A: Open layouts let fire and smoke travel freely without barriers, while modern synthetic materials burn faster and hotter, reducing the time to flashover and escape.
Q: Are new homes safer than old homes against fires?
A: Many new homes are actually less safe because lightweight construction and open plans speed up fire propagation; most residential codes do not require rigorous fire-stopping or sprinklers found in commercial buildings.
Q: How can homeowners make open-plan homes safer?
A: Use fire-rated doors, consider a sprinkler system, keep combustibles away from heat, have extinguishers accessible, and routinely maintain kitchen ventilation and electrical systems.
Q: What should I do if a fire breaks out in my open kitchen?
A: Activate manual fire suppression if available, evacuate immediately using your escape plan, and call emergency services. Never try to fight a rapidly spreading fire yourself.
Q: Do larger homes require special firefighting tactics?
A: Yes, fire departments treat large, modern homes like commercial buildings—requiring advanced tacticts, more water, more personnel, and sophisticated pre-incident planning.
References
- https://totalfood.com/commercial-kitchen-fire-hazards-identifying-risks/
- https://mclfire.com/importance-of-fire-safety-for-open-plan-living-spaces/
- https://www.rootsimple.com/2017/11/your-open-floor-plan-is-a-death-trap/
- https://www.firerescue1.com/building-construction/articles/11-mcmansion-challenges-for-firefighters-BMdDvhefZ0V9MbmS/
- https://www.middleparkcd.com/fire-hazards-of-open-floor-plans-modern-homes
- https://www.usfa.fema.gov/prevention/home-fires/prevent-fires/cooking/
- https://www.youtube.com/watch?v=ir3zAzx687Y