

How to Choose the Ideal Patio Size for Your Outdoor Living Space
Designing your patio isn’t just about choosing beautiful pavers or stylish furniture—it starts with selecting the right size. The perfect patio balances functionality and visual harmony, providing enough room to relax, entertain, and enjoy outdoor activities without overwhelming your landscape or feeling cramped. This comprehensive guide will help you decode the essentials of patio sizing, from analyzing your needs to applying standard space requirements and planning for future upgrades.
Why Patio Size Matters
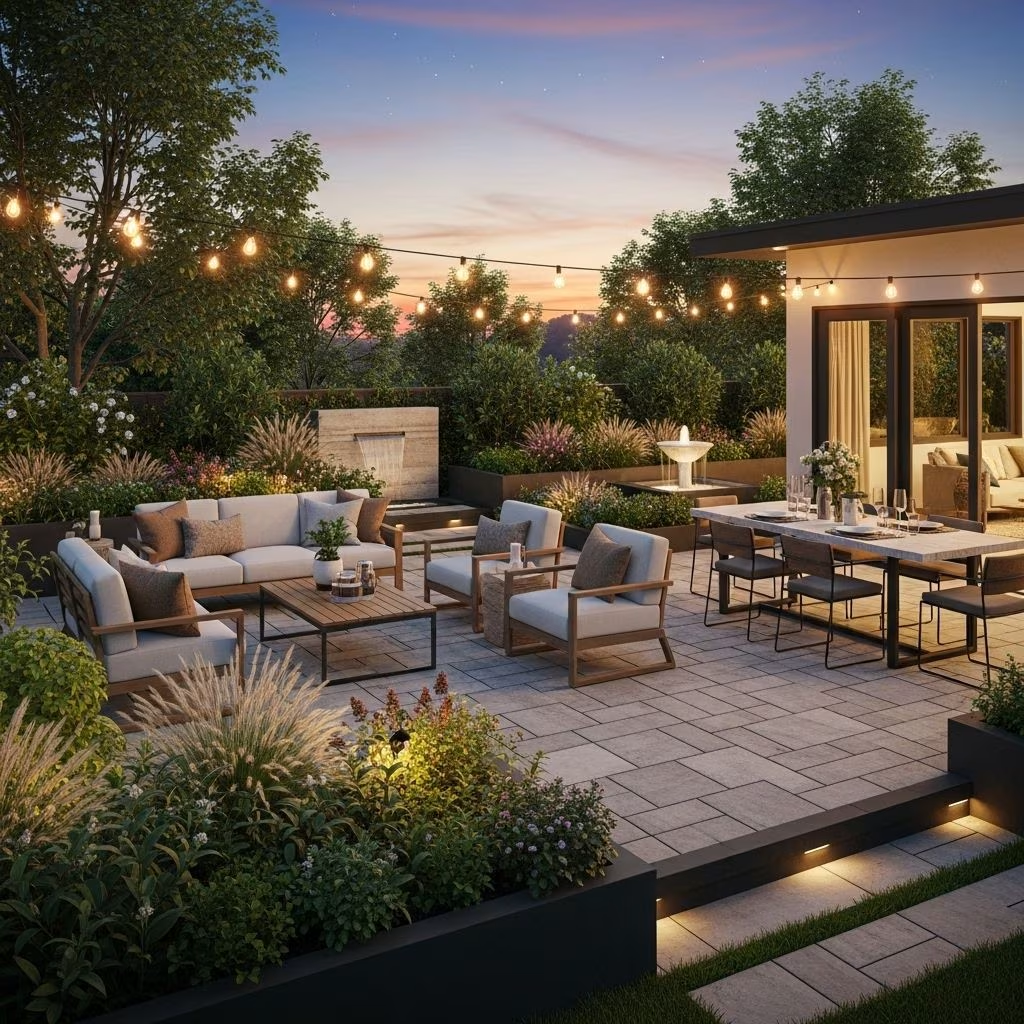
Before designing or renovating a patio, it’s critical to understand how size impacts both usability and aesthetics. A patio that’s too small can feel crowded when guests arrive or when you arrange furniture, while an oversized patio may dominate your yard and reduce essential green space. When sized thoughtfully, a patio functions as a natural extension of your home, offering comfort, flow, and value to your property.
Key Considerations for Patio Sizing
There isn’t a one-size-fits-all formula for patio dimensions, but the following fundamental factors will help you create a balanced outdoor area:
- Purpose and Function: How do you plan to use your patio? Dining, lounging, entertaining, cooking, or multiple activities require tailored space.
- Number of Users: The typical number of people using the patio at one time significantly influences the necessary square footage.
- Available Yard Space: Ensure the patio fits your landscape gracefully without sacrificing essential garden or recreational areas.
- Furniture and Features: Your seating, tables, grills, and accessories demand their own space—and room to move around them comfortably.
- Traffic Flow: Allow for clear walkways to doors, yard features, and through patio zones.
- Future Needs: Consider possible expansions, additions of furniture, or new features like a fire pit or pergola.
Step-by-Step Guide to Selecting the Right Patio Size
1. Determine How You’ll Use Your Patio
Start with your goals. Do you want a quiet retreat for morning coffee, a lively area for barbecues, or a multi-functional zone for dining and relaxation? List all intended uses so you can allocate adequate space for each activity.
- Solo relaxation: Requires only minimal furniture and clear circulation.
- Dining with family: Needs space for a table, chairs, and easy movement.
- Entertaining larger groups: Involves conversational seating, serving areas, and mingling room.
- Outdoor cooking: Leave space for grills, prep stations, and safe clearance from structures.
2. Measure the Available Space
Patios should fit proportionally with your home and yard. Measure the full dimensions of your available outdoor area and consider factors like property lines, landscaping, and proximity to your house. Avoid covering too much of your yard—aim for visual and functional harmony.
3. Create Sketches and Mockups
Draft multiple layout options on paper or use chalk, string, or marking paint to outline potential patio footprints in your yard. Place existing or intended furniture within the boundary to ensure a natural fit and comfortable flow. This visual approach often reveals the ideal shape and scale for your needs.
4. Assess Standard Patio Dimensions
While each patio is unique, the following common sizes can be used as a practical starting point:
| Intended Use | Recommended Size (ft) | Recommended Size (m) |
|---|---|---|
| Small bistro for 2–3 people | 6–10 × 8–12 | 1.8–3 × 2.4–3.7 |
| Dining or lounging for 4–6 people | 12 × 14 | 3.7 × 4.3 |
| Entertaining 6–8 people | 14 × 20 | 4.3 × 6.1 |
| Large parties or multi-activity | 15 × 30+ | 4.6 × 9.1+ |
Tip: As a general rule, allow at least 25 square feet (2.3 sq. meters) per person for comfortable gatherings, with a minimum of 550 sq. ft. (51 sq. meters) for frequent entertaining.
Space Planning for Patio Features
To prevent your patio from feeling cramped or cluttered, plan around your essential furniture and features:
- Tables and chairs: Ensure you can easily pull out chairs and walk around tables—allow at least 2.5 feet (0.76 m) from the table edge to any boundary for seating and movement.
- Pathways: Provide at least 3 feet (0.9 m) wide walkways for comfortable traffic flow across the patio, especially if the area connects to doors or frequently accessed spaces.
- Grills and kitchens: Position grills at least 4 feet (1.2 m) away from walls for safety and ventilation. Add extra buffer for counters, prep space, and guest circulation.
- Fire pits or fireplaces: Leave a minimum radius of 7 feet (2.1 m) around open flames for safe seating arrangements.
Integrating Patio Size with Yard and Home
The scale of your patio should feel integrated with your home’s architecture and landscape. Consider these design tips:
- Proportion: Don’t let a small patio look lost against a large house, or vice versa. The space should feel balanced when viewed from both inside and outside your home.
- Shape: Complement your yard’s lines and topography—a curved or L-shaped patio may maximize usable area and enhance flow.
- Flow: Maintain easy access to other outdoor spaces, doors, and amenities, avoiding awkward bottlenecks or dead ends.
Patio Siting: Location Considerations
- Adjoining the house: Directly-access patios can be slightly larger and act as a seamless extension of indoor living areas.
- Detached in the landscape: Patios set back in the garden may be sized to fit within natural clearings, near water features, or in shaded areas, often catering to secondary uses like reading nooks or meditation gardens.
Other Key Sizing Factors
Shade Structures
If you plan to add a permanent shade element like a pergola, pavilion, or posts for sail shades, account for extra space requirements for support structures and proper coverage. Portable umbrellas or tree canopies usually don’t require additional floor area.
Drainage and Permeability
Check local regulations—some jurisdictions limit the ratio of hardscaped (impermeable) to permeable surfaces in your yard. Permeable surfaces, such as gravel or spaced pavers, allow water infiltration and help prevent runoff, making them desirable in many cases. Always plan for proper drainage to avoid water pooling on your patio.
Accessibility
Ensure your patio is accessible for all users. Include gentle transitions where the patio meets the lawn, step-free access where possible, and generous clearances for mobility aids if needed.
Table: Sample Patio Size Breakdown by Feature
| Feature/Use | Suggested Minimum Size | Notes |
|---|---|---|
| Bistro set for 2 | 6 × 8 ft (1.8 × 2.4 m) | Table + 2 chairs, minimal walking room |
| Dining for 4–6 | 12 × 14 ft (3.7 × 4.3 m) | Standard table, allows for chair movement |
| Outdoor lounge set | 12 × 16 ft (3.7 × 4.9 m) | Sectional or multiple chairs plus side tables |
| Grill zone | 8 × 10 ft (2.4 × 3 m) | Grill with safe clearance and small prep area |
| Fire pit circle | 14 ft (4.3 m) diameter | Safe seating and walking space around fire |
Expert Tips for Patio Success
- Count all planned activities—don’t underestimate space needs for accessories like planters, outdoor carts, or heaters.
- Arrange patio furniture in its intended layout before finalizing your design; this reveals true space requirements for walkways and comfort.
- When in doubt, consult a professional landscape designer. An experienced expert can balance your vision with technical requirements and site constraints.
- Leave flexibility in your plan for future additions, such as extending the dining area or upgrading from a portable grill to a full outdoor kitchen.
Frequently Asked Questions (FAQs) About Patio Sizing
Q: What is the minimum patio size for a table and 4 chairs?
A: For a standard 4-person dining set, aim for at least 10 by 10 feet (3 by 3 meters). This allows room for chairs to pull out and comfortable access around the table.
Q: How much space do I need per person on a patio?
A: Allocate approximately 25 square feet (2.3 m2) per guest during gatherings to ensure everyone has enough room to move and relax.
Q: Should patio size always match house size?
A: Not always, but the patio should be proportional to your home and yard. A huge patio may overwhelm a modest home, while a tiny one can appear lost against a larger structure.
Q: Can a patio be too large?
A: Yes. An oversized patio can dominate your backyard, leaving little green space and making the area feel barren or uninviting. Strive for balance and functional flow.
Q: How do I account for grills or outdoor kitchens?
A: Plan for at least 3–4 feet (0.9–1.2 m) around grills for safety and circulation, and offer even more space if building a full outdoor kitchen with prep areas and bar seating.
Final Thoughts
Choosing the right patio size transforms your yard into a welcoming, practical, and beautiful outdoor room. Start by defining how you’ll use your patio, measure and sketch potential layouts, account for your furniture and must-have features, and always plan for easy flow and proportion. With thoughtful planning, your new patio will become a cherished outdoor retreat perfect for years of relaxation and entertainment.
References
- https://www.houzz.com/magazine/key-measurements-for-designing-your-perfect-patio-stsetivw-vs~89359139
- https://www.davislandscape.com/blog/how-to-choose-the-perfect-patio-size-for-your-backyard/
- https://www.groundsource.pro/blog/patio-size-how-to-choose-patio-dimensions
- https://www.bhgre.com/bhgrelife/best-patio-furniture/