

Why the American Colonial House Refuses to Die
If you take a drive through almost any suburban American neighborhood, you’re likely to encounter a familiar sight: rows and rows of box-like, rectangular homes punctuated by small windows, front porches, and minimally pitched roofs. These homes—descendants of the colonial house—have become the face of American domestic architecture. But as building technology advances and architectural innovation flourishes, why do so many Americans still cling to this centuries-old design? This article explores the tenacity of the colonial box, examining cultural, psychological, and environmental factors that have made it our most persistent residential form.
The Colonial Box: An Architectural Fossil
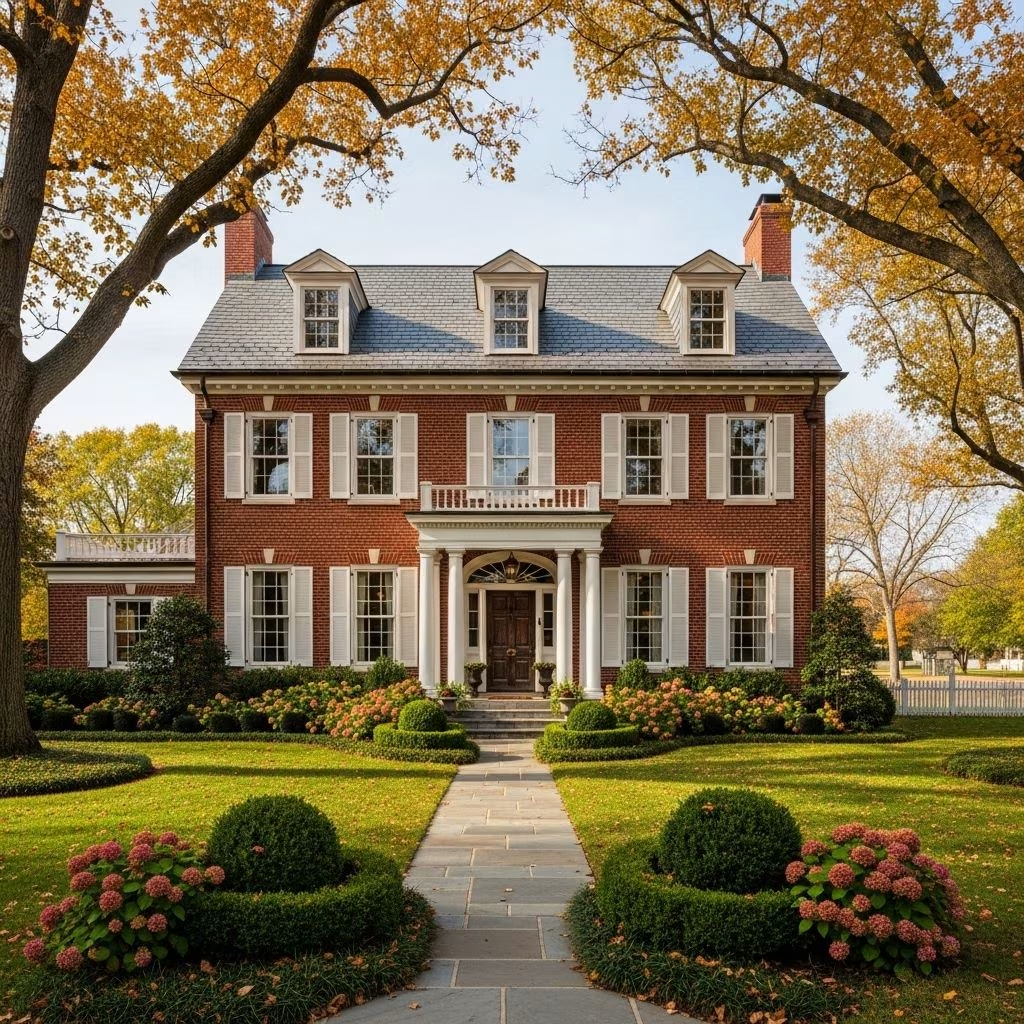
At its essence, the American colonial house is a box. A primitive geometric shape with flat or gently sloping roofs, evenly spaced windows, and a centrally located door—all hallmarks of symmetry and simplicity. Yet this iconic form is more than just a relic; it is an active choice made by millions of homeowners and developers across generations.
Despite vast advancements in materials, insulation, and construction methods, the colonial house has resisted extinction. Architectural historians note that, though the exterior may evolve—sometimes adorned with neoclassical columns, sometimes disguised with modern siding—the basic boxy structure beneath remains essentially the same, stubbornly persistent against all redesigns and critiques.
Perfectly Proportioned—Or Fantastically Flawed?
The colonial box is often celebrated for its formal balance and perceived beauty, a result of its strict adherence to symmetry and proportion. But is this shape truly optimal for modern living?
- Symmetry: Advocates claim it offers visual harmony, which supposedly leads to psychological comfort.
- Practicality: The box’s straightforward structure is easy to build, scale, and replicate.
- Familiarity: Decades of real estate and pop culture have ingrained this silhouette as the default ‘good house.’
Yet, critics argue this shape is not only aesthetically stagnant but functionally outdated. Its rigid geometry ignores modern needs for light, flow, and connection to the outdoors. Large central staircases and isolated rooms, inherited from colonial plans, can make such homes feel closed-off or inefficient. Even more so, their reliance on symmetry can lead to design decisions that are wasteful or impractical—such as duplicating windows and doors solely to maintain appearance, rather than to support comfort or function.
Why Do We Keep Building Colonial Boxes?
Despite these shortcomings, the colonial box persists. To understand why, we must explore the psychological, social, and economic drivers that keep this style at the forefront of American housing.
Cultural Inertia and the Myth of Tradition
American housing trends are deeply intertwined with cultural narratives of stability, family, and nostalgia. The colonial house is seen as a physical manifestation of these values—a reassuring link to the past. For many, it evokes:
- Historical Continuity: A connection to early American settlers, regarded as practical, hardworking, and virtuous.
- Perceived Stability: A house type that has survived for centuries must be reliable and ‘tried-and-true.’
- Normative Success: Media and real estate reinforce the colonial box as the image of homeownership and middle-class achievement.
Market Demand and Developer Convenience
The prevalence of colonial homes is also a product of economic self-interest. Developers prioritize models that:
- Are quick and inexpensive to build
- Are easily scaled up or down in size
- Offer maximum market appeal with minimum risk
This formula favors repetition. Once a house style is entrenched, it becomes the safe default for developers wary of alienating buyers. As a result, “choice” in housing design is often little more than variations in paint or trim, all draped over the same underlying colonial chassis.
Discomfort, Disconnection, and the Colonial Box
Ironically, for all its cultural resonance, the colonial house is often deeply unsuited to the real needs of modern families and the environment. Many of its defining features—tight layouts, formal rooms, compartmentalized spaces—were initially adaptations to the tools and social customs of the 18th and 19th centuries:
- Small, dispersed windows minimized heat loss before central heating existed.
- Separate parlors, dining rooms, and kitchens reflected social hierarchies and labor divisions that no longer exist in most households.
In an era of open floor plans and indoor-outdoor living, the colonial box can seem claustrophobic. Homeowners often respond by tacking on sunrooms, mudrooms, or breakfast nooks in an attempt to inject comfort and light back into the structure—essentially renovating around the central problem.
The Environmental Toll
The environmental drawbacks of the colonial house are significant, yet often overlooked in the rush to break ground. The boxy design typically:
- Makes poor use of solar energy by orienting rooms for symmetry instead of maximizing sunlight or shading for thermal comfort.
- Requires additional energy to heat and cool, given its inflexible floor plans and isolated rooms.
- Favors mass-produced, resource-intensive materials (such as vinyl siding or asphalt shingles) to maintain the ‘traditional’ look, regardless of local climate or ecosystem.
Craving Comfort—But Resisting Change
Americans’ pursuit of comfort has paradoxically led them back, again and again, to the colonial form, despite its frequent failings. The result is a landscape dotted with houses that feel vaguely unsatisfying but familiar. This pattern persists for several reasons:
- Cognitive Anchoring: People are drawn to what is familiar, interpreting it as safer or ‘better’ by default.
- Resale Concerns: Homeowners fear unique or unconventional designs will not retain value, pushing everyone to choose the ‘safe’ option.
- Symbolic Comfort: The colonial box reassures us that, amid an unpredictable world, some things are constant.
This resistance to architectural evolution keeps truly innovative, climate-responsive, and contextually appropriate design on the margins. Projects that challenge the colonial paradigm frequently face opposition from zoning boards and neighbors, or suffer from financing and insurance hurdles because of their nonconformity.
The Fantasy of Flexibility: Remodeling the Colonial Box
Despite its drawbacks, the colonial house is a seductive blank slate for remodelling. Homeowners pour vast resources into ‘fixing’ their colonials:
- Opening up kitchens to adjoining spaces
- Enlarging windows and adding skylights
- Building additions to create bigger family rooms or special-purpose spaces
These adaptations seek to retrofit comfort, light, and functionality into a structure that resists the modern lifestyle. Yet, in many cases, these renovations are more expensive and less efficient than if the house had been designed differently from the start. The colonial box, for all its visual restraint, often leads to costly compromises.
Breaking the Box: The Case for Rethinking American Homes
The persistence of the colonial house poses a tough question for those passionate about environmental sustainability and architectural innovation: how can we move beyond the box?
- Current building codes and development patterns overwhelmingly privilege convention over exploration, reinforcing sameness at the expense of local climate and site potential.
- Energy-efficient, climate-responsive housing solutions are available—green roofs, passive solar design, natural ventilation—but are rarely implemented in new developments modeled after the colonial template.
- Architects and planners advocating for “site-specific” design—homes crafted for place, sun, wind, and the patterns of the people who inhabit them—must swim upstream against a powerful cultural current favoring tradition over innovation.
To see progress, a critical mass of buyers, developers, and communities must be willing to disrupt the nostalgia-driven status quo.
Alternatives: What If We Let Go of the Colonial Dream?
So what might a post-colonial American suburb look like?
- Site-Responsive Design: Homes oriented to conserve energy, harvest rainwater, and make use of natural light at different times of day.
- Modular, Flexible Spaces: Rooms that expand or contract based on need, blending indoors and outdoors for comfort and well-being.
- Materials of Place: Exteriors and landscapes tailored to local climate and ecological context, drawing inspiration from regional vernaculars.
- Community Focus: Housing planned to foster neighborly interaction instead of isolating families behind formal, symmetrical facades.
Why the Box Won’t Die—Yet
For now, the colonial house survives because it so effectively repeats the myths that support it: that safety, success, and belonging all reside inside a box. Each new subdivision, lined with fresh but familiar-looking homes, keeps the story alive. And so, despite recognizing its limitations, Americans return again and again to the colonial box, caught in the gravitational pull of comfort, culture, and collective nostalgia.
Colonial Box in Numbers: A Quick Comparison Table
| Feature | Colonial Box | Modern Sustainable Home |
|---|---|---|
| Layout | Symmetrical, compartmentalized rooms | Flexible, open-plan living spaces |
| Window Placement | Symmetry prioritized | Oriented for daylight, views, energy |
| Energy Efficiency | Often suboptimal | Tuned for local climate and sun |
| Material Use | Tradition-driven, not climate-adapted | Contextual, regionally appropriate |
| Cultural Meaning | Iconic, nostalgic, “American dream” | Innovative, future-oriented |
Frequently Asked Questions (FAQs)
Q: Why are colonial houses so popular in America?
A: Colonial houses persist due to cultural nostalgia, perceived stability, and their association with the ideal of homeownership. Developers favor them because they are easy to build and have broad appeal.
Q: Are colonial houses environmentally sustainable?
A: No, traditional colonial designs often have poor solar orientation, inefficient layouts, and rely on materials and features that aren’t optimized for energy conservation.
Q: Can colonial homes be remodeled for modern living?
A: Yes, but it can be costly. Remodeling often involves opening up spaces and updating systems to improve natural light and functionality, which sometimes requires extensive changes to the original structure.
Q: Is there growing demand for alternatives to colonial homes?
A: Interest is increasing in sustainable, site-adapted home designs—especially among environmentally conscious buyers—though tradition still dominates mainstream development.
Q: What would a better alternative look like?
A: Smarter homes would use local materials, maximize natural light, offer flexible layouts, and be designed for specific sites and climates, prioritizing comfort, efficiency, and environmental connection.
References
- https://jfsdigital.org/wp-content/uploads/2014/01/153-A06.pdf
- https://archivesfiles.delaware.gov/ebooks/Man_and_Nature_in_Delaware.pdf
- https://conservancy.umn.edu/bitstreams/21bc9a80-6489-4ba7-b57a-f8503e4ded58/download
- https://www.mrmoneymustache.com/2016/03/20/climate-change-footprint/
- https://energy.gov/sites/prod/files/2013/07/f2/EIS-0357-FEIS-Appendices-2007.pdf
- https://www.peacecoffee.com/blogs/community