


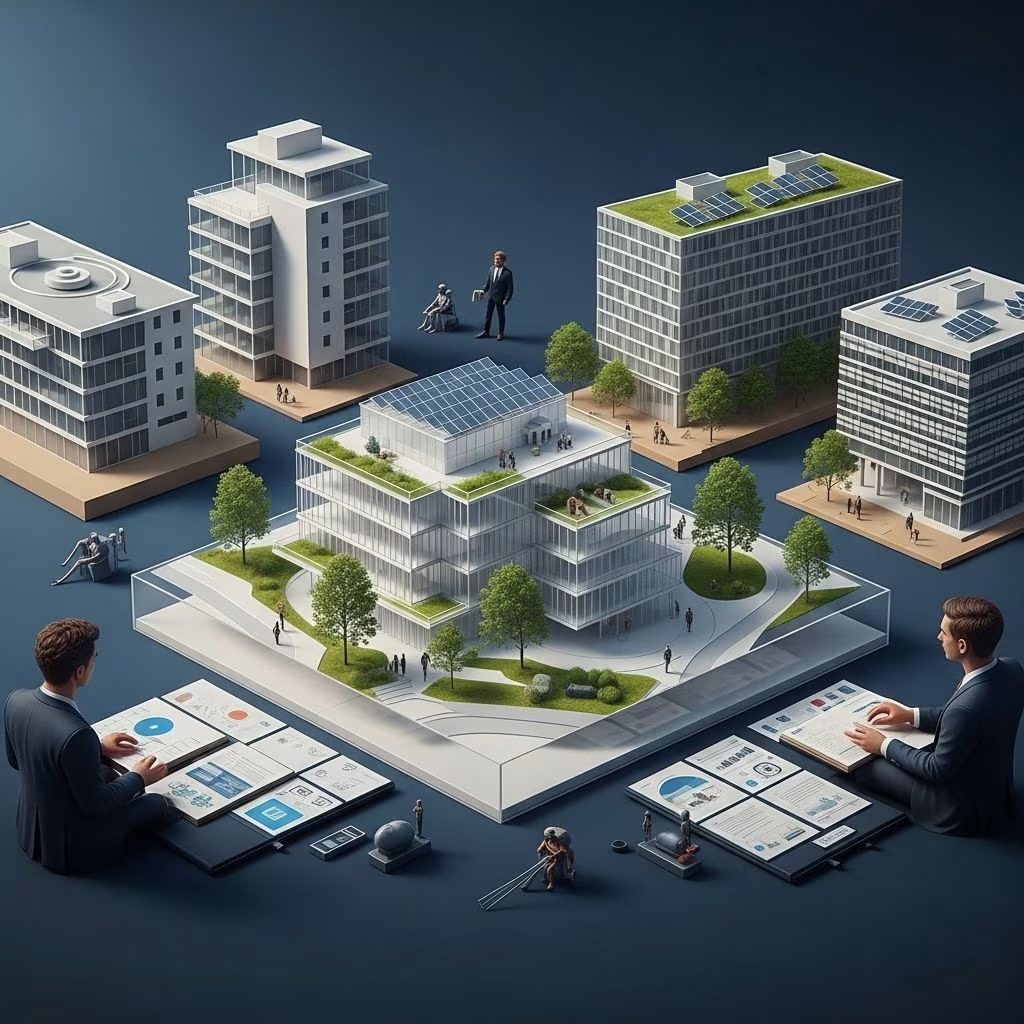
Contemporary architecture and urban planning face a conflux of imperatives: addressing embodied carbon, minimizing the risks of airborne disease transmission, and ensuring material health within our buildings. These themes, once approached in silos or as afterthoughts, are now central drivers of a profound shift in design philosophy. As we enter a new era of climate urgency and public health awareness, it is crucial to rethink our current methods and challenge long-standing assumptions shaping our built environment.
Why We Need a Rethink Now
The last decade has seen rising awareness around operational carbon—the carbon emitted during the energy use phase of buildings. More recently, architects and policymakers have been grappling with another, potentially larger challenge: embodied carbon, the emissions locked in during the manufacturing, transport, and assembly of building materials. This dovetails with concerns about infection control, propelled into the public consciousness by the COVID-19 pandemic. Meanwhile, evidence keeps mounting that indoor environmental quality, from material choices to air movement, profoundly impacts occupant health. These overlapping issues demand not incremental tweaks, but structural change.
Understanding Embodied Carbon in Buildings
Embodied carbon refers to the sum total of greenhouse gases emitted throughout a building material’s life cycle: extraction, processing, transportation, and installation—often termed the “cradle-to-gate” stage. In some studies, embodied carbon from the construction phase dwarfs the emissions that arise later from using or heating the building, especially for long-lived structures with energy-efficient designs.
- Up-front emissions: Most embodied carbon is front-loaded; the majority is released before a building is ever occupied.
- Materials matter: Steel, concrete, glass, and other widely used materials are both energy-intensive and carbon-heavy in their production processes.
- Lifecycle accounting: Embodied carbon is often overlooked, as regulations and codes have historically focused on operational energy only.
Addressing embodied carbon is crucial for meeting net-zero goals. If our buildings are to help avert climate catastrophe, we must reconsider material choices and construction practices with life-cycle impacts in mind.
Viral Transmission and Building Typology
The COVID-19 pandemic demonstrated that architectural decisions have direct consequences on the risk of viral spread inside buildings. Traditional approaches to urban density and “open plan” interiors can inadvertently facilitate the spread of airborne pathogens.
- Enclosed spaces and viral load: Crowded elevators, tightly packed lobbies, and central HVAC systems can rapidly distribute viruses indoors.
- Narrow corridors and mixing zones: Areas designed for efficient flow, like hallways and atria, can become bottlenecks with poor ventilation or crowding.
- Ventilation vs. energy savings: Buildings designed for maximum energy efficiency may have insufficient fresh air exchange, inadvertently raising disease transmission risks.
Designers are now compelled to balance these risks against sustainability targets, sparking a debate over spatial layouts, access, and the tradeoffs between density and health.
Healthy Buildings: Materials, Air, and Wellness
Material health is an increasingly urgent consideration. Paints, sealants, flooring, and insulation often emit volatile organic compounds (VOCs) and other hazardous chemicals. These can be particularly problematic in air-tight, mechanically ventilated buildings, where contaminants have nowhere to disperse.
- Recognizing the problem: Studies link poor indoor air quality to chronic respiratory issues, cognitive decline, and other health risks.
- The role of ventilation: While better ventilation dilutes contaminants and helps control viral spread, it can also increase energy penalties if not properly managed.
- Material selection: Using non-toxic, low-VOC products, natural finishes, and materials that do not off-gas harmful chemicals is vital for occupant health.
In response, certifications such as WELL and Living Building Challenge now set ambitious thresholds for both air quality and material safety, incentivizing safer choices through certification and market recognition.
The Inherited Assumptions: High-Rise Solutions and Urban Density
Modern design thinking tends to favor high-density, mixed-use environments—often realized as high-rise towers or compact multi-family buildings—to promote walkable neighborhoods and minimize car dependency. This approach reduces operational energy and supports mass transit, but can come at a cost:
- High embodied emissions: Tall buildings inherently require more steel and concrete per square meter, magnifying their embodied carbon footprint.
- Health and viral risk: High densities facilitate the transmission of airborne diseases, as seen during the pandemic.
- Accessibility and social equity: Shared elevators, entryways, and amenities require careful management to promote both health and equitable access.
The challenge is reconciling sustainability priorities with the need for healthy, resilient urban forms.
Low-Rise, Multiple Exit Typologies: A Forgotten Model?
Historically, low-rise, walk-up apartment blocks and townhouses often featured:
- Multiple stairwells or exits: Reducing bottlenecks and crowding during movement.
- Generous access to daylight and fresh air: Either via open corridors or operable windows.
- Simple construction methods: Minimizing the need for high-carbon manufactured products.
Reevaluating these typologies may provide exemplary models for post-pandemic design. Walk-up blocks, courtyard buildings, and townhouse groups offer lower embodied carbon, fewer shared air spaces, greater adaptability, and enhanced individual agency in ventilation and circulation.
Reconsidering the Materials We Use: Timber and Biological Innovations
Sustainable alternatives to concrete and steel are receiving renewed interest. Innovations include:
- Mass timber construction: Structured wood elements lock in carbon and can be engineered for tall, multi-story buildings, offering both a tactile and emissions-friendly solution.
- Engineered biocomposites: Low-carbon boards and panels derived from agricultural residues, hemp, or mycelium.
- Biological carbon capture materials: Scientists at ETH Zurich and elsewhere are developing “living” building materials that harness bacteria or algae to actively bind carbon dioxide, both in temporary (biomass) and permanent (mineralized) forms.
These approaches have the potential to transform buildings from static emitters into dynamic, regenerative carbon sinks, but practical and regulatory barriers remain.
Design Implications for Streets, Neighborhoods, and Cities
At the urban scale, addressing embodied carbon, health, and resilience requires broader thinking. Key strategies include:
- Compact, mid-rise blocks: Neighborhoods designed for walkability, with decentralized amenities and a mix of uses, reduce the need for carbon-intensive high-rises.
- Distributed, green infrastructure: Integrating parks, open courtyards, and tree-lined streets not only improves air quality and reduces heat, but also supports social distancing practices if needed.
- Mobility and access: Prioritizing active transportation, reducing car dependence, and leveraging shared micro-mobility keeps urban centers vibrant and healthy.
A shift to more adaptable street grids and block patterns—with permeability, multiple egresses, and flexibility of access—responds to both viral threats and the evolving preferences of urban citizens.
Embracing Adaptation: The Next Frontier in Building Science
The convergence of climate action, material health, and infection control is upending the way architects and engineers think about design. New frameworks prioritize:
- Reusability and reversibility: Designing buildings and products so they can be disassembled, repurposed, or upgraded, rather than ending up as static waste.
- Transparency of material flows: Using digital passports for materials, enabling building operators and owners to understand embedded risks and opportunities.
- Mental and physical health: Creating spaces that foster wellbeing, reduce stress, and support productivity in the context of shifting lifestyles and working patterns.
As codes and standards evolve, buildings must serve not only as energy-saving machines, but as adaptable, health-promoting environments that can flex in the face of future uncertainties.
Call to Action: Rethinking Architecture for Resilience, Health, and Carbon
Designers, builders, and policymakers face an urgent imperative: break free from the lock-in of 20th-century norms and lead with values that address our era’s interconnected challenges. The solutions require integrating new research, revisiting old typologies, and pushing the boundaries of possibility in materials science, engineering, and urban planning.
Making this leap is not just a matter for specialists; the choices we make now will shape the lives, health, and climate of future generations.
Frequently Asked Questions (FAQs)
Q: What is the difference between operational and embodied carbon in buildings?
A: Operational carbon refers to greenhouse gases released through the energy used to run a building (heating, cooling, lighting, appliances, etc.), while embodied carbon is the total emissions from creating, transporting, and installing the building materials, as well as constructing the building itself.
Q: Why is embodied carbon gaining attention now?
A: As operating buildings becomes more efficient and grid electricity gets cleaner, embodied carbon constitutes a higher proportion of the building’s total lifecycle emissions—making it a growing focus for climate-conscious design.
Q: Can buildings help capture carbon?
A: Yes. Building materials such as mass timber, engineered biocomposites, and emerging “living materials” with embedded microbes or algae can sequester carbon. Some research materials even bind CO₂ into minerals, thus locking it away long-term.
Q: How can buildings reduce infection and viral transmission risks?
A: Strategies include maximizing fresh-air ventilation, using decentralized or individually controlled HVAC systems, reducing crowding in egress routes, and allowing for flexible occupancy arrangements, all while ensuring healthy materials are used inside.
Q: Is it possible for urban areas to be dense, healthy, and sustainable?
A: Yes, with thoughtful design. Mid-rise, walkable blocks can support high population densities with lower carbon impact and reduced risk compared to high-rise, tightly packed towers, especially when paired with strong public health, material, and environmental standards.
References
- https://pmc.ncbi.nlm.nih.gov/articles/PMC6172770/
- https://scitechdaily.com/carbon-capture-reimagined-new-material-removes-co%E2%82%82-from-air-like-a-tree/
- https://rmi.org/wp-content/uploads/dlm_uploads/2021/08/Embodied_Carbon_full_report.pdf
- https://nvlpubs.nist.gov/nistpubs/SpecialPublications/NIST.SP.1324.pdf
- https://www.nature.com/articles/s41598-024-73906-7