


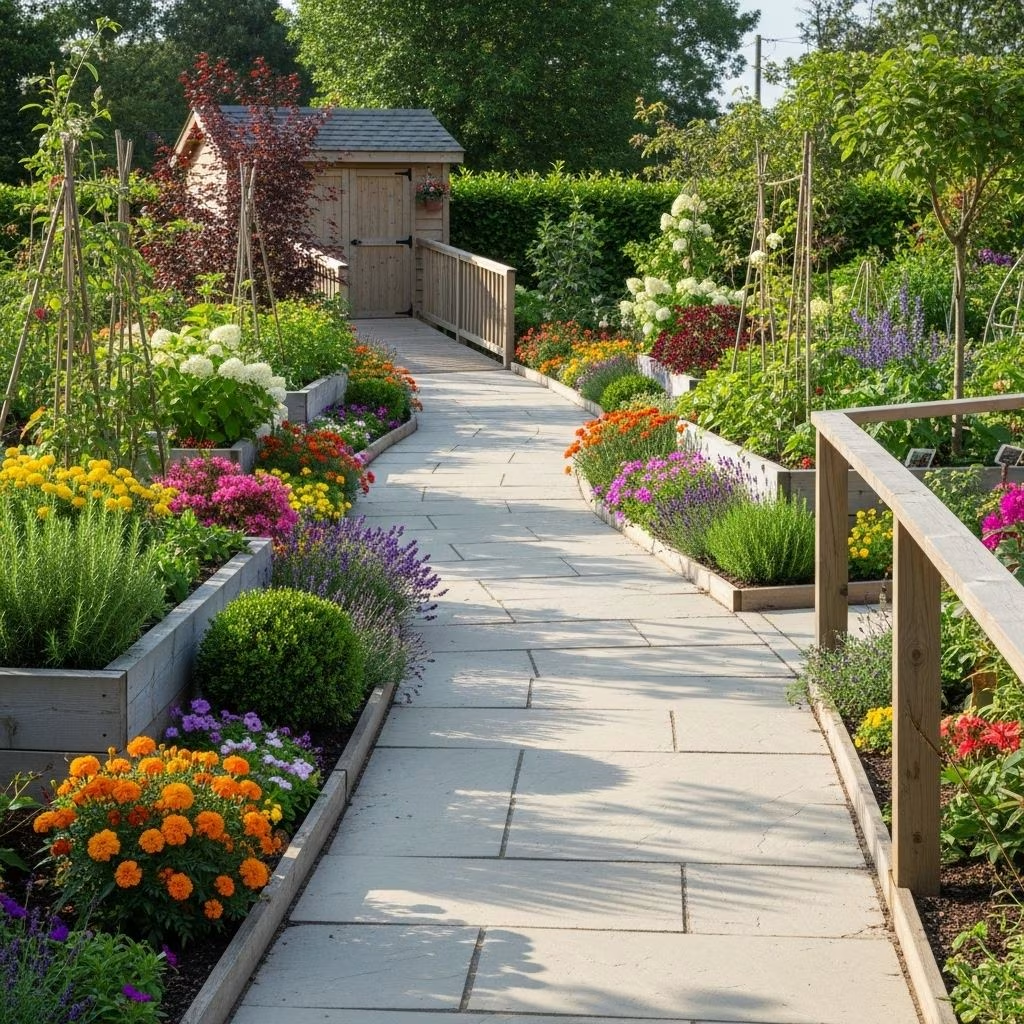
How to Design a Wheelchair-Accessible Garden Path
Accessible garden paths are crucial in creating landscapes where everyone can safely and comfortably enjoy the outdoors. These paths must not only visually harmonize with the garden but also facilitate ease of movement and ensure safety for wheelchair users, people with mobility aids, and all visitors.
Contents
- Understanding Accessibility in Garden Paths
- Key Pathway Dimensions and Standards
- Selecting Materials for Wheelchair-Friendly Paths
- Essential Design Elements for Accessibility
- Pathway Maintenance and Durability
- Integrating Garden Beds and Planting Areas
- Tools and Features that Enhance Usability
- Case Study: Inclusive Pathways in Large and Small Spaces
- Frequently Asked Questions
Understanding Accessibility in Garden Paths
An accessible garden path accommodates diverse physical abilities, providing secure travel for wheelchair users, those with walkers, and anyone who might benefit from smoother routes. Beyond aesthetics, a well-designed accessible path is intuitively easy to use, conveying its purpose through clear tactile and visual cues. Inclusive design is not solely about meeting legal guidelines; it’s about crafting spaces that invite connection and independence.
- Accessible pathways minimize the risk of accidents by offering stable, even surfaces and logical layouts.
- Paths should be navigable with minimal fatigue, allowing everyone to move freely without straining or risk of tipping.
- Design should consider approach, manipulation, and reach, regardless of ability.
- Pathways should connect garden beds, seating, and amenities for meaningful access to all areas.
Key Pathway Dimensions and Standards
Proper width and slope are foundational for wheelchair accessibility.
- Minimum Path Width: 36 inches; wider is recommended for two-way travel or for extra maneuvering room.
- Optimal Width: 48–60 inches accommodates passing and shared use.
- Turning Circles: Provide 60-inch diameter areas at key junctions so wheelchairs can turn safely.
- Slopes: Paths should not exceed a 5% (1:20) gradient to prevent fatigue and assure stability.
- Cross-Slope: Less than 2% for comfort and safety.
- Edging: Raised or defined edges (2–4 inches high) prevent wheelchairs from slipping off and assist users with visual impairments in navigating the path.
Selecting Materials for Wheelchair-Friendly Paths
The choice of materials directly impacts ease of travel, maintenance needs, and the path’s visual effect.
| Material | Pros | Cons | Best Uses |
|---|---|---|---|
| Poured Concrete | Smooth, durable, low maintenance, non-slip when textured | High-cost, limited water permeability | Main routes, patios |
| Asphalt | Durable, moderately smooth, quick installation | Can crack over time; sensitive to temperature changes | Long paths, budget-friendly projects |
| Compacted Decomposed Granite | Natural look, permeable, cost-effective | Needs ongoing maintenance, can wash out, must be firmly compacted | Garden paths, secondary walkways |
| Flagstone/Stone Pavers (set in sand) | Attractive, customizable, tactile | Requires expert installation, may shift with soil | Feature walkways, transition zones |
| Bricks | Classic look, textured for traction | Can settle unevenly, needs maintenance | Traditional gardens, decorative sections |
- Surfaces must be firm, stable, and slip-resistant.
- Avoid loose gravel, mulch, or unbound sand—these impede wheels and can be unsafe.
- Consider adding non-slip finishes, especially in damp climates.
Essential Design Elements for Accessibility
Thoughtful design elements enhance safety, comfort, and independence.
- Edging: Prevents material migration and helps guide users. Metal or plastic edging is durable and helps retain surface material.
- Ramps: Use gentle grades and non-slip surfaces for vertical transitions. Ensure width and turning areas meet accessibility standards.
- Rest Areas: Place benches or wider areas at intervals for rest, socialization, or gardening support. Shade from trees or structures improves comfort.
- Lighting: Even, glare-free illumination promotes safe navigation at dusk or night, helping those with limited vision.
- Wayfinding: Use clear signage, tactile markers, and contrasting path colors to assist navigation for all abilities.
- Plant Placement: Frame paths with low-growing, non-invasive plants to maintain visibility and prevent obstruction.
Pathway Maintenance and Durability
Sustained accessibility requires regular maintenance and material refresh.
- Edging Maintenance: Inspect and repair borders to prevent material spillage.
- Weed Control: Keep paths clear of weeds, roots, or overhanging plants that restrict movement.
- Surface Repairs: Replenish decomposed granite or gravel every few years as it settles.
- Check for cracks or shifting with hard materials and repair promptly.
- Seasonal Attention: Remove fallen leaves, snow, or debris that could impair traction.
Integrating Garden Beds and Planting Areas
Connecting garden beds seamlessly with pathways ensures practical gardening for wheelchair users.
- Raised Beds: Accessible beds allow comfortable tending and harvesting, especially when aligned with path height and width standards.
- Parallel Approach: Beds are 28–34 inches high and no more than 2 feet deep for easy side access without straining.
- Forward Approach: Recessed sections at least 27 inches tall, 30 inches wide, and no deeper than 25 inches allow front-on access with space for chair wheels underneath.
- Paths should connect beds to patios, tool storage, and water sources to reduce the need for backtracking.
- Plan sunny and shady areas for comfort in all weather; incorporate seating for breaks and socializing.
Tools and Features that Enhance Usability
Adaptive tools and gardening aids maximize comfort and foster independence for wheelchair gardeners.
- Long-Handled and Ergonomic Tools: Cultivators, hoes, and spades with curved handles fit better and reduce strain.
- Watering Cans: Choose models with long spouts and ergonomic handles for easier use from a seated position.
- Plant Supports: Adjustable, easy-to-remove stakes and cages keep plants upright and accessible.
- Plant Markers: Use UV-approved, waterproof markers for clear, lasting labels; helps gardeners identify plants and track growth.
Case Study: Inclusive Pathways in Large and Small Spaces
Adaptive gardening can flourish in spaces large or small by applying principles of accessibility and thoughtful design.
- On a 2+ acre site, wider pathways accommodate wheelbarrows, companion gardeners, and allow for collaborative work. Multiple types of fruit trees are espaliered (trained in two dimensions), which makes fruit harvesting and plant care easier for everyone.
- Even small gardens benefit from espalier techniques and raised beds. Maximizing space lets users grow more varieties and access all their plants comfortably.
- Switchback paths on slopes allow gentle grades and safer movement, while turning circles and wider paths reduce bottlenecks and enhance independence.
- Paths placed logically connect entryways, garden beds, seating, and water sources for efficient movement.
Frequently Asked Questions (FAQs)
Q: What is the best width for a wheelchair-accessible garden path?
A: The minimum recommended width is 36 inches, but 48–60 inches is optimal for passing and maneuvering, especially in shared or busy gardens.
Q: Which materials are safest and most durable for accessible paths?
A: Poured concrete and asphalt offer smooth, durable, low-maintenance surfaces. Compacted decomposed granite is suitable if installed correctly. Avoid loose gravel and uneven flagstone unless thoroughly compacted and edged.
Q: How can I ensure my garden paths are slip-resistant?
A: Apply textured finishes to hard surfaces, use non-slip coatings, and keep paths free of debris, moss, or ice. Choose materials with naturally textured or rough surfaces for traction.
Q: Do raised beds need to be wheelchair accessible too?
A: Yes. Raised beds should be at the right height and depth for easy side or front access. For parallel approaches, 28–34 inches tall and no more than 2 feet deep is ideal. For front (forward) approaches, allow at least 27 inches of clearance under the bed, and no more than 25 inches bed depth.
Q: What maintenance is needed for wheelchair-friendly garden paths?
A: Regularly check surfaces for cracks, weeds, and material migration. Refresh loose-fill paths as needed, keep edges clear, and address drainage or erosion promptly to prevent accidents and preserve accessibility.
Q: How can I make sure my entire garden is accessible to wheelchair users?
A: Plan paths that connect entry points, raised beds, seating, water sources, and rest areas without steps or steep grades. Provide wayfinding aids, maintain clear sightlines, and ensure that all garden features can be reached from a wheelchair.
Expert Tips for Accessible Garden Path Design
- Use gentle curves rather than sharp turns for easier navigation.
- Ensure surfaces are level and drain quickly to avoid puddles and soft spots.
- Integrate raised markers or tactile strips for visually impaired users.
- Vary plant heights to allow sightlines but offer sensory stimulation with scents and textures at reachable levels.
- Include multi-height seating and tool storage along the path for convenience.
Conclusion: Empowering Accessibility in Outdoor Spaces
Creating wheelchair-accessible garden paths transforms a landscape from functional to truly inclusive. By balancing aesthetics, safety, and durability, and by responding to the diverse needs of gardeners and guests, your outdoor space becomes a source of independence, comfort, and joyful connection. Design thoughtfully, maintain regularly, and prioritize the principles above to ensure your garden welcomes everyone.