

84 Tiny Homes That’ll Convince You to Downsize ASAP
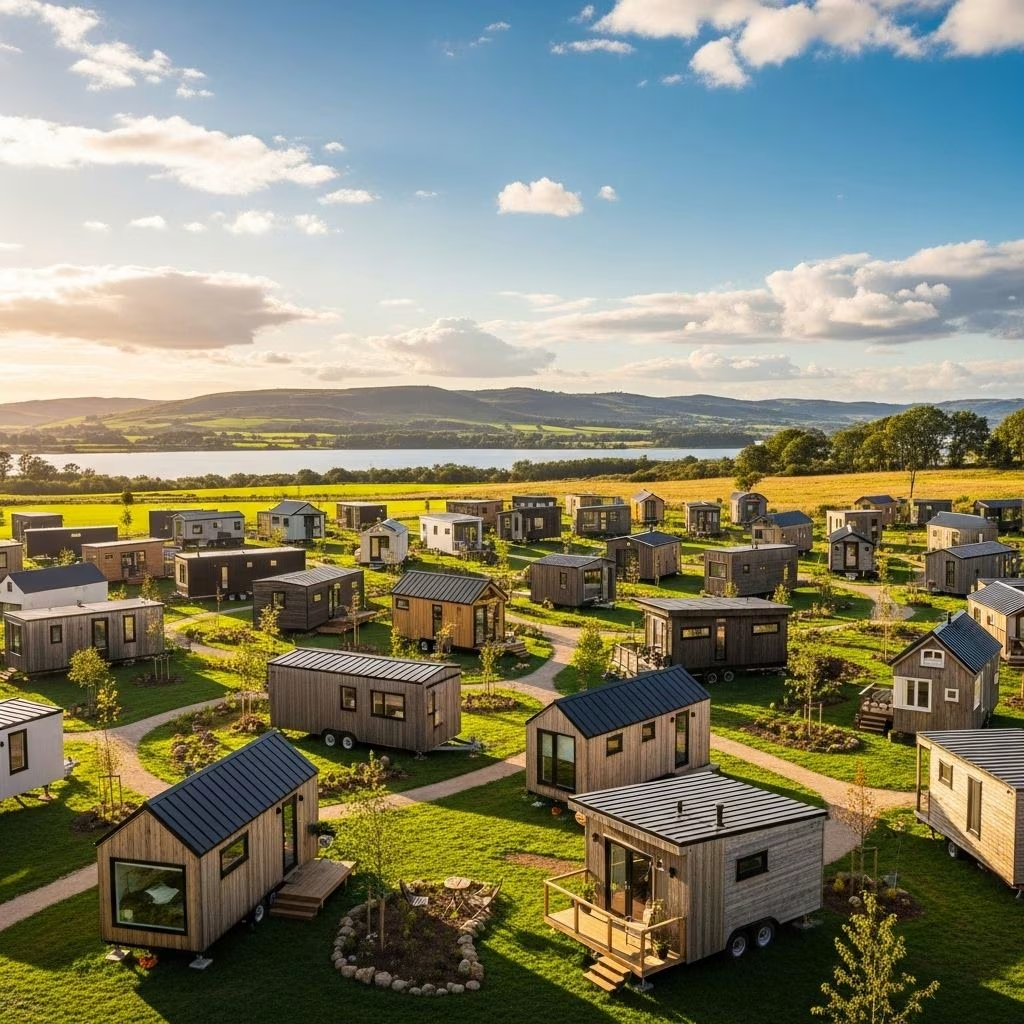
The rising appeal of tiny homes is more than a trend—it’s a revolution in how we think about space, ownership, and living well. Tiny homes cater to a wide spectrum of styles and needs, offering inventive solutions for maximizing coziness, functionality, and charm. This collection highlights 84 remarkable tiny homes, each packed with ideas to inspire your own journey toward downsizing and living large within a small footprint.
Antiques-Filled Bungalow
Bambi and Frank Costanzo’s 996-square-foot bungalow sits nestled among towering sycamore trees, blending dark exterior tones with brilliant interior updates. Their clever solution to space needs? Reducing the porch size to expand their indoor library, merging tradition and practicality for a home brimming with character.
- Located in a scenic valley
- Adapted front porch for added interior space
- Showcases antique and vintage décor
Converted Boathouse
Designer Gary McBournie transformed an 880-square-foot boathouse into a livable gem, employing smart design techniques like built-in seating and wall sconces. By embracing unique lot options and ensuring storage is unobtrusive, each inch is used efficiently, creating a home that feels spacious and welcoming.
- Utilizes multifunctional furnishings
- Focus on ambient and task lighting
- Banquette seating saves space
Restored Folk Victorian
The Duckworth family’s hands-on restoration of a two-room Folk Victorian cottage—a mere 635 square feet—highlights the dreaminess possible in limited space. Their kitchen exudes vintage charm with its mint-colored enamel range and wallpaper touches, while a petite porch invites visitors inside.
- Bold kitchen with period details
- Integrates original architectural elements
- Warm, welcoming exterior
Buccolic Cottage
Greg and Liz Dutton restored their 700-square-foot 1920s cottage, focusing on original Shaker cabinetry and classic clapboard siding. By updating the palette and furnishings while honoring the home’s roots, they created a peaceful retreat that balances nostalgia with contemporary sensibility.
- Shaker-front cabinetry
- Original architectural features
- Mix of updated colors and furnishings
Saltbox Farmhouse
A classic Texas farmhouse proves that tiny doesn’t mean cramped. Spanning 1,000 square feet, its broad front porch nestles under a sloped metal roof, adding generous living space outside. Inside, warm white paints cover walls and ceilings, making the home feel open and airy, inviting relaxation at every turn.
- Large porch for expanded living area
- Consistent white interior for brightness
- Traditional farmhouse details
Cozy Lake House
Abby and Joe Albers transformed their Michigan lakeside cottage into a cozy, nostalgia-filled oasis. Their 800-square-foot retreat favors white-painted walls to create an open feel, while camp-style collections and vintage artifacts infuse personality into the entire space.
- Camp-inspired design touches
- White walls reflect light for spaciousness
- Curated vintage collections
Rustic Retreat
Architect Bobby McAlpine designed a tiny rural getaway for country star Thomas Rhett and Lauren Akins, ensuring a seamless connection between nature and interiors. Natural textures, woodsy hues, an open plan, and an inviting bed nook all merge for ultimate comfort in a compact package.
- Natural materials and warm palettes
- Efficient open floor plan
- Tucked-in sleeping area
Grain Silo Guest House
Antiques dealer Amy Kleinwachter crafted an eye-catching 1,000-square-foot guest house by repurposing a 14-foot-round grain silo. Salvaged materials abound—from beadboard to metal awnings—creating a quirky, eclectic space full of rural charm and inventive recycling.
- Innovative use of salvaged architecture
- Unique round structure
- Repurposed materials for walls and finishes
Open Air Living Room
The “Bee Camp,” built by Reclaimed Space, challenges convention by eliminating walls and windows in favor of a fully open-to-nature living room and kitchen. A retro Airstream serves as sleeping quarters, while the outdoor structure features a metal roof and a central bathroom. Movie nights under the stars redefine what it means to live tiny.
- Hybrid indoor/outdoor design
- Airstream trailer for private spaces
- Open-air kitchen and communal space
Coastal Cottage
Designer Jennifer Vaughn-Miller displays the enduring appeal of classic Cape Cod and saltbox shapes in her 1,000-square-foot home. With a crisp 28-foot-wide hearth anchoring the layout, each room maximizes seaside charm and demonstrates how clever design can make any compact space feel expansive.
- Historic architectural influences
- Defined hearth as a focal point
- Ample charm packed into small proportions
Tiny Home Design Principles
- Multi-functional furniture: Convertible tables, built-in seating, and storage-integrated beds help maximize each square foot.
- Natural lighting: Large windows and open layouts ensure tiny homes feel airy and bright.
- Indoor-outdoor synergy: Porches, decks, and outdoor living areas extend the usable space in creative ways.
- Respect for tradition: Many tiny homes preserve historic features or utilize salvaged materials for a blend of old and new.
Experiences of Tiny Home Owners
Owners often cite freedom, financial relief, and a sense of ownership as major benefits. Downsizing encourages thoughtful living, more meaningful possessions, and less stress from rent or mortgages. The feeling of creating a personalized space fosters belonging and pride in homeownership, no matter the size.
Economic and Environmental Benefits
- Affordability: Tiny homes typically cost far less to purchase, build, or maintain compared to traditional homes.
- Lower utility bills: Less space means reduced energy consumption, which translates to savings on heating, cooling, and electricity.
- Sustainable living: Many tiny homes use recycled or salvaged materials, encourage reduced consumption, and have a smaller carbon footprint.
Creative Solutions in Tiny Home Living
Small living inspires creative problem-solving. Kitchen designs focus on ample prep space despite compact layouts, using clever cabinetry and storage techniques. Owners often refuse to compromise on modern appliances, integrating dishwashers, full-size sinks, and even laundry into layouts devised for efficiency.
- Pull-out pantries and under-stair storage
- Open shelving and hanging racks
- Adaptable living areas for work, dining, and relaxation
Pros and Cons of Tiny House Living
| Pros | Cons |
|---|---|
| Lower living expenses | Limited space for storage and guests |
| Reduced utility costs | May require lifestyle adjustments |
| Easier upkeep and cleaning | Not always suitable for families |
| Promotes sustainable habits | Zoning/building code challenges |
| Encourages minimalist living | Resale value can vary |
Related Links and Inspiration
- 21 Cozy Cottage-Style Homes That Charm from All Angles
- Amazon Is Selling a Foldable Tiny Home That’s the Definition of Cozy Living
Tips for Designing Your Own Tiny Home
- Edit belongings: Start by paring down possessions to what truly matters and is regularly used.
- Utilize vertical space: Tall shelves, lofted beds, and wall-mounted elements make the most of limited floor area.
- Blend indoors and outdoors: Porches, patios, and decks can double as living and dining areas, even in colder climates with creative enclosures.
- Choose a theme: Whether coastal, rustic, cottage, or modern, a cohesive design direction ensures the tiny home feels intentional and unified.
Frequently Asked Questions (FAQs)
Q: What is the average size of a tiny home?
A: Tiny homes generally range from 100 to 1,000 square feet, with many popular layouts falling between 400 and 800 square feet.
Q: Are tiny homes more affordable than traditional houses?
A: Yes. Tiny homes are usually significantly cheaper to build or purchase, and ongoing utility and maintenance costs are much lower.
Q: Do tiny homes require special furniture?
A: Often, yes. Space-saving, multifunctional furniture is commonly used to ensure comfort and efficiency.
Q: Can families live in tiny homes?
A: While tiny homes can be adapted for small families, they are typically best suited for singles, couples, or as guesthouses. Creative design helps maximize comfort.
Q: What are zoning considerations for tiny homes?
A: Zoning and building codes vary by location. Some areas restrict tiny house placement or require minimum square footage, so researching local laws is vital.
Embracing the Tiny Home Lifestyle
The tiny home movement rewards those who value flexibility, sustainability, and creativity. Owners share stories of less financial stress, more meaningful daily routines, and the joy of tailoring their homes to their needs and tastes. Whether perched on a lakeshore, hidden in woods, nestled within historic neighborhoods, or crafted from recycled silos, these homes prove that tiny living can encompass boundless style and possibility.
Inspiration for Your Downsizing Journey
From antiques-filled bungalows to open-air living rooms and grain silo guest houses, each home offers a unique take on making the most of smaller spaces. With abundant design inspiration and honest reflections from owners, this guide is your invitation to reimagine what’s possible in home design—and perhaps to begin your own downsizing adventure.
References
- https://www.countryliving.com/home-design/g1887/tiny-house/
- https://www.countryliving.com/tiny-homes/
- https://www.youtube.com/watch?v=v3FuFi3Ihm4
- https://www.mycountrycabin.com/article/pros-and-cons-tiny-house-living
- https://timbercrafttinyhomes.com/country-living-from-the-inside-this-tiny-house-feels-like-a-giant-home/
- https://www.youtube.com/watch?v=4-fgsI2IXGk
- https://town-n-country-living.com/return-small-house-living.html