

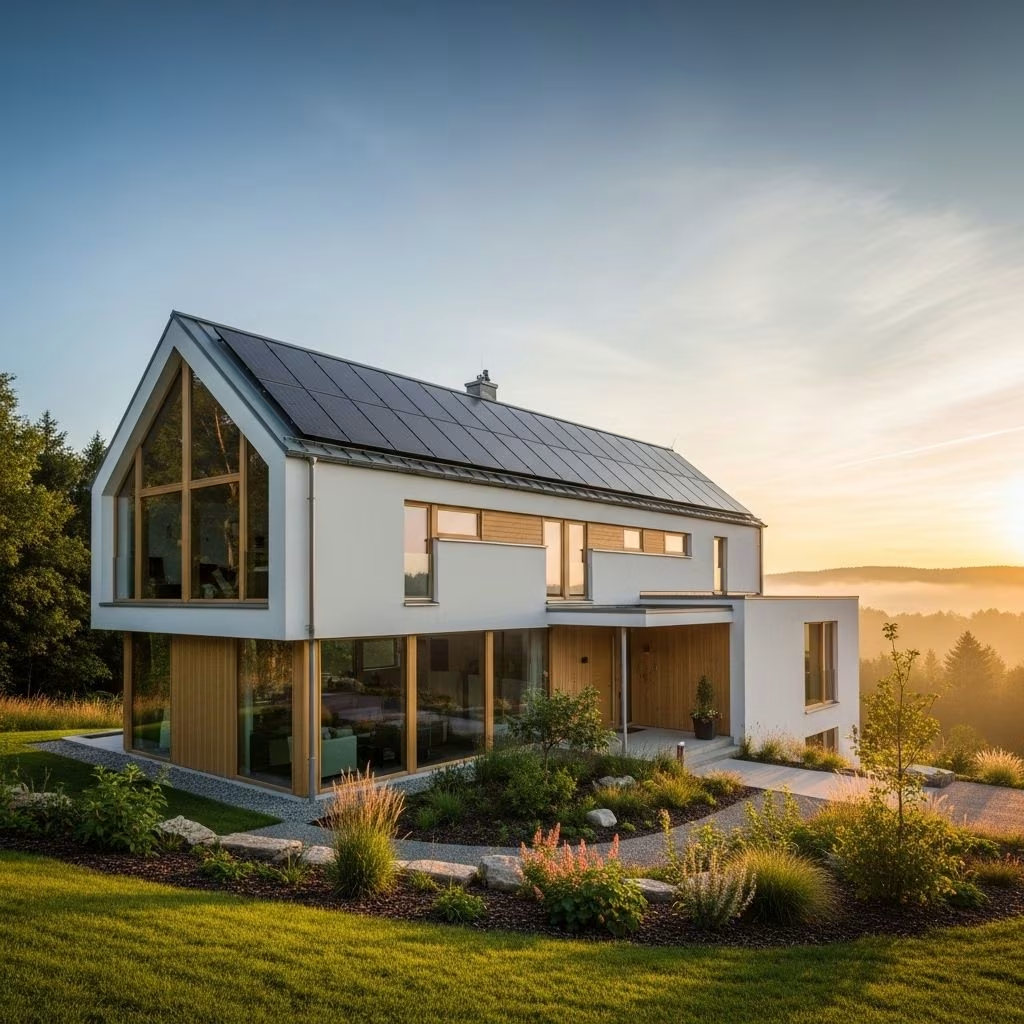
The Passive House Movement: Challenging Mainstream Building Norms
Passive House—a standard for ultra energy-efficient buildings—has steadily gained recognition for its rigorous approach to reducing energy consumption, improving indoor air quality, and cutting carbon emissions. Once regarded as a niche movement, Passive House now stands at the crossroads of mainstream construction and radical climate activism, asking fundamental questions about how we build, why we build, and the values embodied in our built environments.
Defining the Passive House Standard
Originating in Germany, Passive House is a globally recognized building certification aimed at drastically lowering energy use for heating and cooling. Buildings certified to this standard often consume up to 90% less energy for heating than conventional structures, thanks to specialized design elements such as super-insulated walls, airtight envelopes, elimination of thermal bridges, energy recover ventilation, and high-performance windows. The methodology emphasizes:
- Superior insulation
- Airtight construction
- High-performance windows
- Continuous insulation to prevent thermal bridging
- Balanced heat recovery ventilation for healthy indoor air
Instead of relying on technological solutions to generate green energy, Passive House seeks to eliminate the need for energy use in the first place—a radical shift in strategy for climate-conscious architecture.
The Mainstreaming of Passive House Principles
Passive House Canada and similar organizations worldwide have worked tirelessly to advocate for these principles. By 2025, certified Passive House projects have proliferated well beyond single-family dwellings, appearing in tall towers, community centers, fire halls, social housing, retrofits, and large commercial spaces—a testament to the standard’s versatility. These buildings demonstrate that energy efficiency is achievable across diverse types and scales.
Key drivers for passive building adoption include:
- Growing consumer demand for energy savings and indoor comfort
- Government incentives and policy shifts toward low-carbon construction
- Rising energy costs, making ultra-efficiency more attractive
- Climate resilience: Passive design can improve resistance to extreme weather and power outages
Is Passive House Getting Radical?
As Passive House moves into the mainstream, it faces questions about its radical roots. The movement’s advocates increasingly challenge conventional wisdom—asserting that the climate crisis demands bolder, more uncompromising standards in building design. This shift is evident in several key areas:
- Rejecting industry incrementalism: Passive House practitioners argue that minor improvements and greenwash are insufficient given the urgency of climate change.
- Insisting on measurable results: Certification demands rigorous testing, data collection, and transparency—challenging architects and builders to move beyond marketing claims.
- Prioritizing occupant health: The standard mandates ventilation and pollutant mitigation, sometimes at odds with practices that simply focus on energy or cost alone.
- Advocating for deep retrofits: Passive House isn’t just for new construction; it pushes for ambitious upgrades to existing buildings, addressing the huge carbon footprint of legacy stock.
Radical Ideals in Practice
Passive House’s practical expression of radicalism manifests in its insistence on buildings that refuse active heating or cooling. Instead, homes and offices leverage super-thick insulation, sophisticated windows, and airtight envelopes to maintain comfort with minimal mechanical intervention—even in crowded urban or harsh climates. This approach not only slashes utility costs but also rewrites the rules for occupant well-being and longevity of structures.
Passive House Design Principles: The Core
- Continuous Super-Insulation: Walls (and often roofs and floors) are built or upgraded with layers of insulation far beyond conventional code. This strategy radically cuts heating and cooling demand.
- Airtight Envelope: Thorough attention to every joint, seam, and interface makes leaks nearly impossible, preventing heat loss/gain and drafts.
- Elimination of Thermal Bridges: Thoughtful design removes weak points where heat escapes (such as at window frames, wall junctions, or foundation interfaces).
- High-Performance Windows: Triple or quadruple glazing, tuned for solar gain and heat retention, ensures that even large glass surfaces don’t compromise energy performance.
- Balanced Ventilation with Heat Recovery: Passive House systems recover heat from exhaust air and deliver filtered, pre-warmed fresh air—maintaining healthy humidity and mitigating indoor pollutants.
- Solar Orientation: Buildings are oriented and designed to maximize winter sunlight (for passive heat gain) while minimizing summer overheating.
Cost-Benefit Analysis
| Factor | Passive House | Conventional Building |
|---|---|---|
| Upfront Costs | 10-15% higher (premium materials, airtight construction) | Standard cost |
| Operational Energy Use | Up to 90% less for heating/cooling | Higher ongoing energy bills |
| Payback Time | 8–12 years (via utility savings) | Never (high energy costs ongoing) |
| Regulatory Compliance | Future-proof for stricter energy codes | May require retrofits later |
Though initial investment is higher, reduced utility bills and future-proofing make Passive House a smart long-term choice, especially as energy prices rise and codes tighten.
The Passive House vs. Net Zero Debate
Some confusion persists about how Passive House relates to the more marketable Net Zero movement. While Net Zero targets the balance between energy use and on-site renewable generation, Passive House focuses squarely on radically reducing the demand for energy in the first place, making generation less critical and much easier to achieve.
Passive House can be a gateway to net-zero living, but its true radicalism lies in slashing the energy requirement—at times making the addition of renewables a bonus rather than a necessity.
Passive House in Practice: From Homes to Communities
Passive Houses are no longer just experimental dwellings. They include:
- Urban apartment buildings
- Affordable social housing
- Educational facilities
- Community centers
- Fire stations and commercial towers
Case studies from North America, Europe, and beyond demonstrate the adaptability of passive design principles across climates and building uses.
Challenges to Mainstream Adoption
Despite impressive growth, the Passive House movement still faces headwinds, including:
- Misunderstanding or skepticism from insurers, builders, and code officials: Early adopters recount difficulties convincing insurers or partners that buildings don’t need furnaces or conventional heating.
- Higher upfront costs: Even as material and design costs slowly drop, many projects still require a premium investment.
- Lack of widespread workforce skillset: Specialized builders and consultants are in high demand.
- Retrofitting older buildings: While radical, Passive House retrofits can be logistically daunting and costly, but are essential to meet climate targets for legacy stock.
Advocacy networks stress the need for increased education, financial incentives, and policy alignment to bring Passive House into the mainstream without dilution of standards.
Eco-Friendly Materials and Industry Transformation
Passive House principles increasingly intersect with broader conversations about sustainable materials. Choosing components such as reclaimed wood, recycled steel, and bamboo enhances durability, reduces environmental impact, and aligns with Passive House’s philosophy of health and longevity. The movement has also transformed the window industry, pushing manufacturers toward triple- and quadruple-glazing, advanced energy ratings, and innovation in thermal break design.
Outlook: Where Is Passive House Headed?
- The movement is gaining momentum, pushing for stronger policy standards and larger-scale adoption, especially in the face of climate-driven regulations and urbanization.
- Buildings must be future-proof—not only meeting but often exceeding upcoming codes.
- Health and resilience (against pollution, heat waves, and power outages) are becoming selling points rivaling pure energy savings.
- The Passive House approach supports circular economy goals, reducing waste and promoting materials reutilization.
- Community and advocacy groups serve as engines for dissemination, lobbying, and technical innovation.
Frequently Asked Questions (FAQs)
What is a Passive House?
A Passive House is a building designed to achieve ultra-low energy consumption for heating and cooling while providing superior indoor air quality, comfort, and durability. This is accomplished through advanced insulation, airtightness, high-performance windows, and balanced ventilation.
Does Passive House mean no heating or cooling?
Passive Houses are designed to require very minimal active heating or cooling. In most climates, tiny supplemental systems are sufficient, dramatically reducing utility costs and environmental impact.
Is Passive House more expensive to build?
Typically, Passive House construction costs 10-15% more upfront due to premium materials and engineering, but pays off through massive energy cost savings—often reaching breakeven within 8–12 years.
Can older buildings be retrofitted to Passive House standards?
Yes, but it’s more challenging than new construction. Deep retrofits are possible and increasingly necessary to meet ambitious climate goals.
Is Passive House different from Net Zero?
Yes. Passive House focuses on minimizing energy demand. Net Zero buildings balance energy use with on-site generation. Passive Houses often make achieving Net Zero far easier.
How does Passive House benefit occupant health?
Balanced ventilation eliminates indoor pollutants, controls humidity, and provides clean, filtered air—making Passive Houses especially attractive in polluted or allergy-prone settings.
Conclusion: The Radical Road Ahead
Passive House is no longer just a technical building standard—it’s a radical movement reshaping mainstream architecture. By refusing half-measures in energy efficiency and climate policy, Passive House challenges architects, builders, and policymakers to confront the real costs of conventional construction and to imagine a healthier, more resilient built environment for all.
References
- https://sabmagazine.com/the-state-of-passive-house-in-2025/
- https://g2candc.co.uk/are-passivhaus-builders-the-future-of-green-homes-in-2025/
- https://passivehousenetwork.org/advocacy/in-the-news/
- https://lynchbrotherhomes.co.uk/construction-design-trends-for-2025/
- https://www.essentialhabitat.com/blog-eha/2025/1/16/passive-house-in-la-why-bother-heres-four-reasons
- https://acarchitects.biz/self-build-blog/passive-house-construction-trends-ph-cat
- https://ekobuilt.com/blog/net-zero-vs-passive-house-2025/
- https://www.intuswindows.com/intus-insights/passive-house-in-windows-industry
- https://en.as.com/latest_news/passive-house-construction-is-booming-the-future-of-architecture-is-here-to-stay-n/